Leave a Message

By providing your contact information to Julie Gilbert, your personal information will be processed in accordance with Julie Gilbert's Privacy Policy. By checking the box(es) below, you expressly consent to receive marketing or promotional real estate communication from Julie Gilbert in the manner selected by you. For SMS text messages, message frequency varies. Message and data rates may apply. Consent is not a condition of purchase of any goods or services. You may opt out of receiving further communications from Julie Gilbert at any time. To opt out of receiving SMS text messages, reply STOP to unsubscribe. SMS text messaging is subject to our Terms of Use.

Thank you for your message. We will be in touch with you shortly.

Explore Our Properties
1051 CANNON DR
1051 CANNON DR
1051 CANNON DR
1051 CANNON DR
1051 CANNON DR
1051 CANNON DR
1051 CANNON DR
1051 CANNON DR
1051 CANNON DR
1051 CANNON DR
1051 CANNON DR
1051 CANNON DR
1051 CANNON DR
1051 CANNON DR
1051 CANNON DR
1051 CANNON DR
1051 CANNON DR
1051 CANNON DR
1051 CANNON DR
1051 CANNON DR
1051 CANNON DR
1051 CANNON DR
1051 CANNON DR
1051 CANNON DR
1051 CANNON DR
1051 CANNON DR
1051 CANNON DR
1051 CANNON DR
1051 CANNON DR
1051 CANNON DR
1051 CANNON DR
1051 CANNON DR
1051 CANNON DR
1051 CANNON DR
1051 CANNON DR
1051 CANNON DR
1051 CANNON DR
1051 CANNON DR
1051 CANNON DR
1051 CANNON DR
1051 CANNON DR
1051 CANNON DR
SEE ALL PHOTOS
1051 CANNON DR
1051 CANNON DR
1051 CANNON DR
1051 CANNON DR
1051 CANNON DR
1051 CANNON DR
1051 CANNON DR
1051 CANNON DR
1051 CANNON DR
1051 CANNON DR
1051 CANNON DR
1051 CANNON DR
1051 CANNON DR
1051 CANNON DR
1051 CANNON DR
1051 CANNON DR
1051 CANNON DR
1051 CANNON DR
1051 CANNON DR
1051 CANNON DR
1051 CANNON DR
1051 CANNON DR
1051 CANNON DR
1051 CANNON DR
1051 CANNON DR
1051 CANNON DR
1051 CANNON DR
1051 CANNON DR
1051 CANNON DR
1051 CANNON DR
1051 CANNON DR
1051 CANNON DR
1051 CANNON DR
1051 CANNON DR
1051 CANNON DR
1051 CANNON DR
1051 CANNON DR
1051 CANNON DR
1051 CANNON DR
1051 CANNON DR
1051 CANNON DR
1051 CANNON DR
Listing Courtesy of Real Broker, Jennifer Dillard. [email protected]
Sold

1051 CANNON DR

1051 CANNON DR, Hood River, OR 97031

$975,000
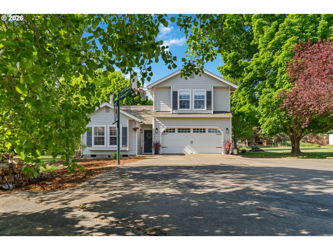
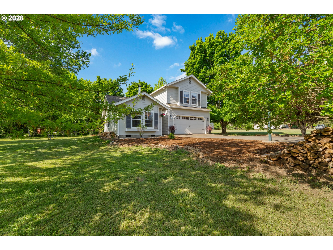
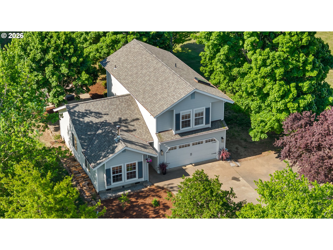
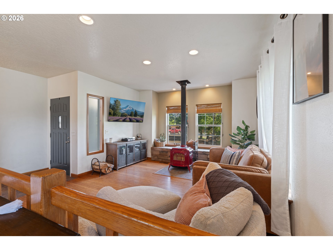
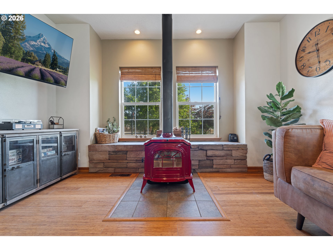
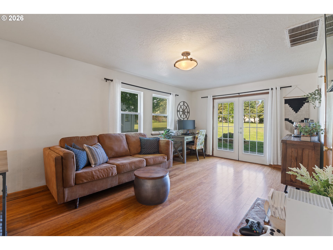
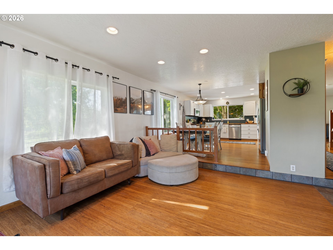
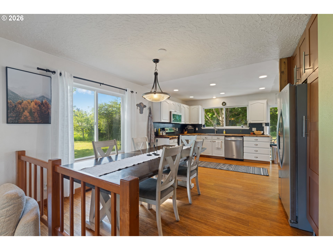
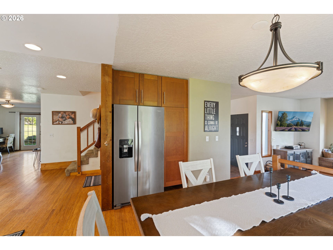
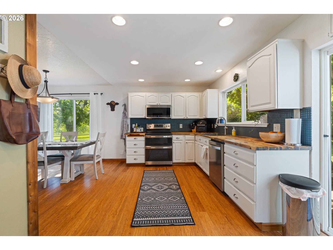
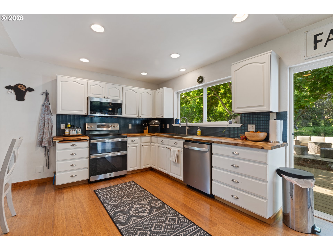
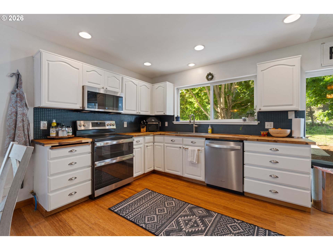
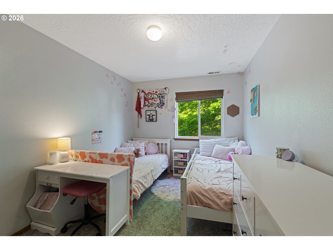
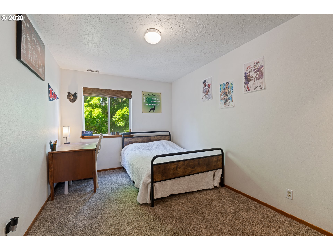
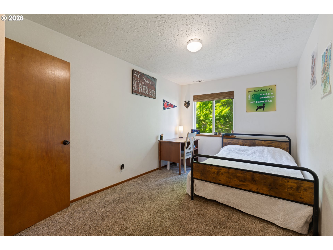
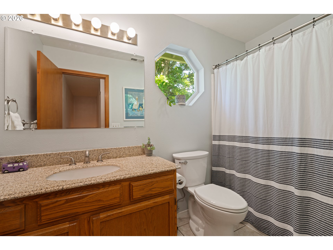
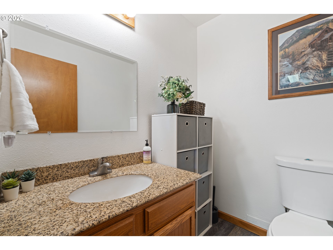
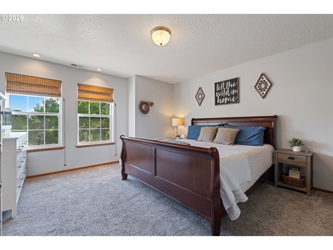
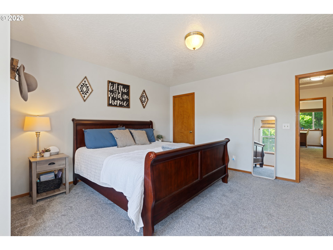
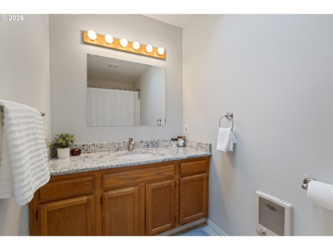
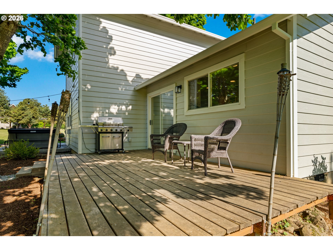
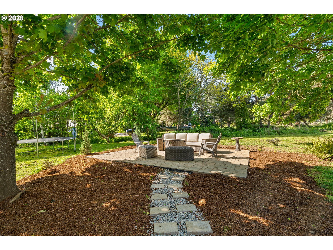
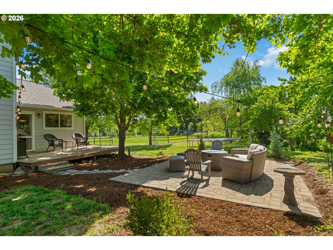
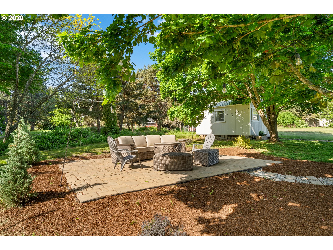
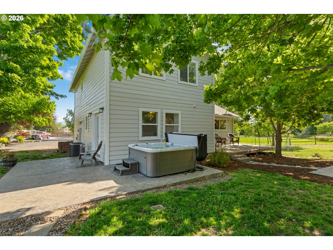
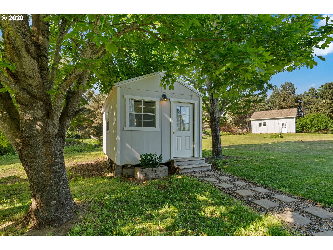
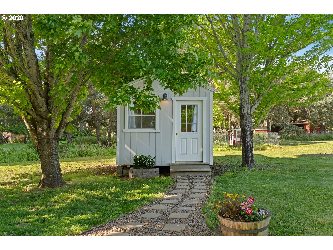
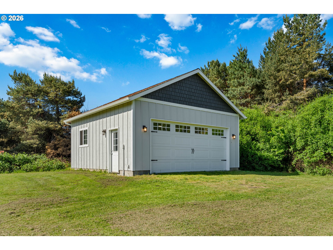
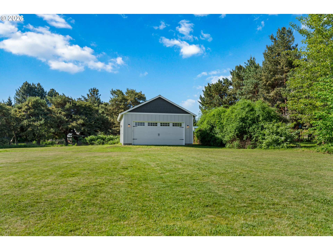
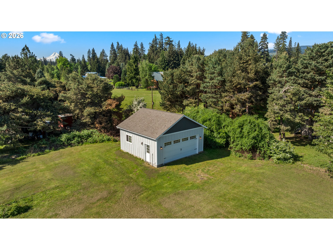
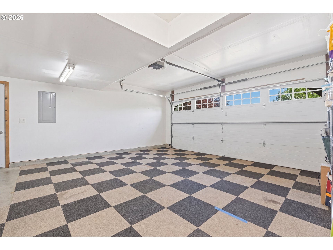
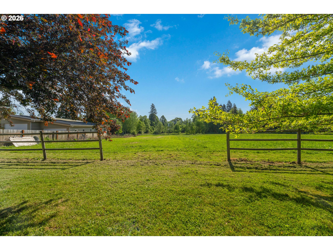
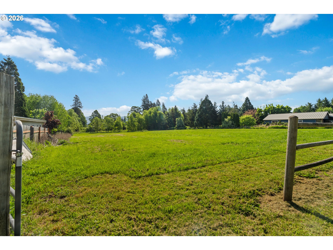
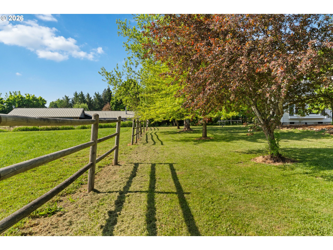
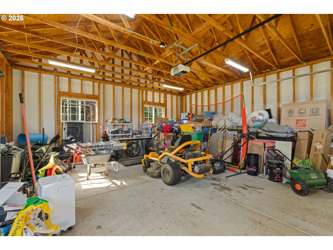
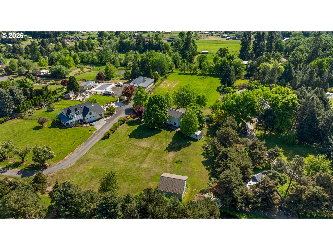
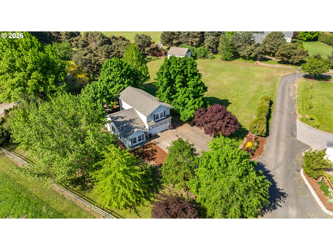
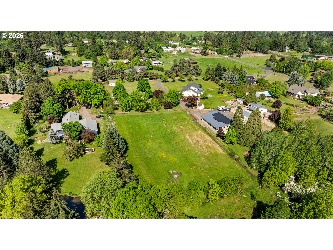
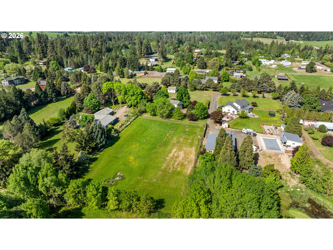
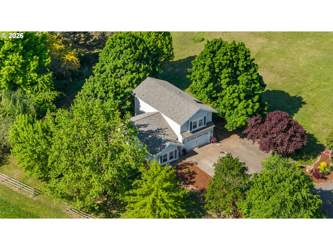
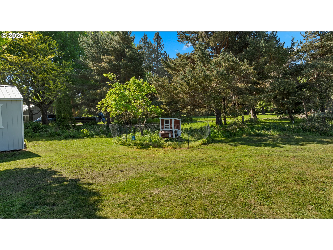
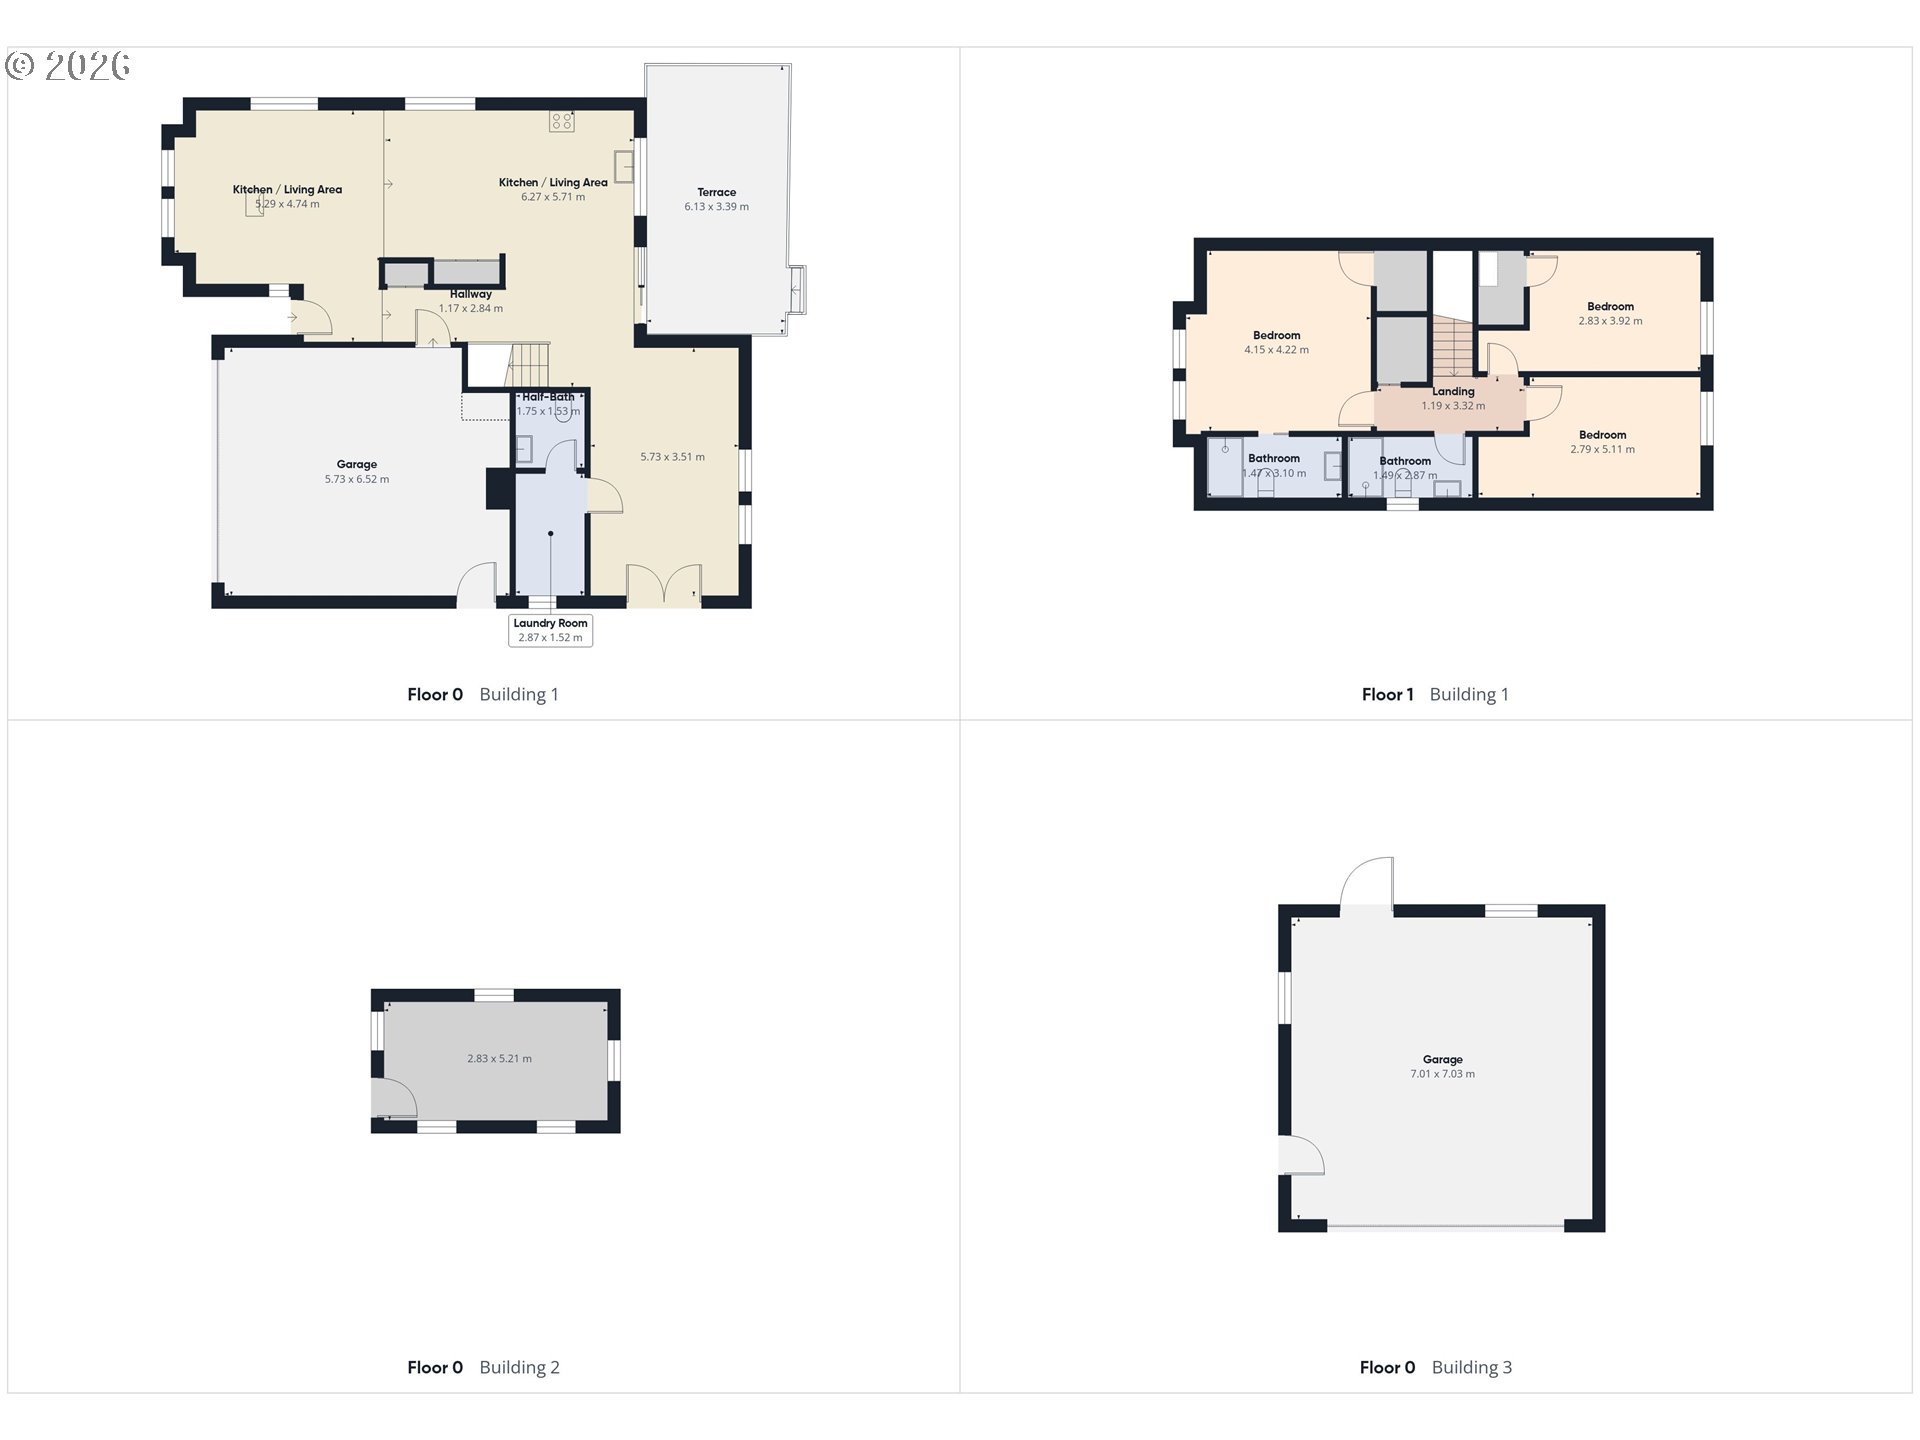
Westside Hood River, 2.61 acres, and every inch of it usable. Mt. Adams from the house, Mt. Hood from the property, and territorial views across Underwood Mountain, the Gorge, and the east hills. Set off the road for privacy (and peace of mind with kids and pets).The house is 3 bed, 2.5 bath, around 1,770 square feet, with a 2-car attached garage. Bamboo hardwood downstairs, carpet upstairs, and a Vermont Castings red enamel woodstove (2014) anchoring the main living space. Sliding doors open to a south-facing deck protected from the wind. French doors open to a west-facing deck for sunsets.Outside is where this property earns its name. A detached 24' x 24' garage (built 2013) with an 8-foot door handles the toys, the trailer, or the workshop. A 10' x 18' Old Hickory shed (2017) is fully finished with metal roof, carpet, electric, lighting, and a 240V outlet, ready for whatever you've been wanting to build into. New roof on the house from Brown Roofing in 2021.The land itself is the rare combination buyers keep asking for and rarely find: flat, green, and genuinely flexible. Pasture for horses, cows, or other animals. Room to manicure into more field. A small stream runs toward the back. Irrigation water rights make it a gardener's setup most properties can't offer.Location is the other half of the story. You're at the foot of the Post Canyon mountain biking trails, close to town, close to the river, in a neighborhood that holds its value because there's nothing else quite like it.Acreage, views, outbuildings, water rights, westside address. Properties like this don't come up often.

3
beds

3
baths

1,770 Sq.Ft. LIVING AREA

2.61 Acres lot

Julie Gilbert

Julie Gilbert

Features & Amenities

Interior

  • total bedrooms3
  • Total bathrooms3
  • full bathrooms2
  • Fireplace Wood Burning
  • APPLIANCES Dishwasher, Free Standing Range, Free Standing Refrigerator, Microwave, Plumbed For Ice Maker
  • other interior Features Bamboo Floor, Garage Door Opener, Tile Floor, Wallto Wall Carpet

Area & Lot

  • Status Sold
  • Date Sold August 12, 2026
  • Living Area1,770 Sq.Ft.
  • Total Area1,770 Sq.Ft.
  • Lot Area2.61 Acres
  • MLS® ID478542341
  • TypeResidential
  • YEAR BUILT1992
  • NeighborhoodHOOD RIVER
  • Architecture StylesStories 2
  • View DescriptionCreek Stream, Mountain, Territorial
  • Elementary SchoolWestside
  • Middle SchoolHood River
  • High SchoolHood River Vall

Exterior

  • STORIES2
  • Garage Space4.0
  • water SourcePublic Water
  • roofComposition
  • lot featuresLevel, Private, Trees
  • parkingDriveway, RVAccess Parking
  • HEAT TYPEForced Air, Heat Pump
  • AIR CONDITIONINGHeat Pump
  • sewerSeptic Tank
  • SubstructureConcrete Perimeter
  • other exterior FeaturesDeck, Patio, Private Road, RVParking, Second Garage, Tool Shed, Yard

Financial

  • Sales Price$975,000
  • Real Estate Tax $4,828/yr
  • Zoning RR2.5
View Virtual Tour

HOOD RIVER

This vibrant town also offers incredible scenery, including majestic mountains and flowing rivers.

Explore

Work With Julie

Julie believes in the relationships developed as Real Estate Agents, and knows that a successful transaction starts with understanding her client's interests and needs. She looks forward to hearing from you.

Follow Me on Instagram