Leave a Message

By providing your contact information to Julie Gilbert, your personal information will be processed in accordance with Julie Gilbert's Privacy Policy. By checking the box(es) below, you expressly consent to receive marketing or promotional real estate communication from Julie Gilbert in the manner selected by you. For SMS text messages, message frequency varies. Message and data rates may apply. Consent is not a condition of purchase of any goods or services. You may opt out of receiving further communications from Julie Gilbert at any time. To opt out of receiving SMS text messages, reply STOP to unsubscribe. SMS text messaging is subject to our Terms of Use.

Thank you for your message. We will be in touch with you shortly.

Explore Our Properties
115 NE RIVERVIEW DR
115 NE RIVERVIEW DR
115 NE RIVERVIEW DR
115 NE RIVERVIEW DR
115 NE RIVERVIEW DR
115 NE RIVERVIEW DR
115 NE RIVERVIEW DR
115 NE RIVERVIEW DR
115 NE RIVERVIEW DR
115 NE RIVERVIEW DR
115 NE RIVERVIEW DR
115 NE RIVERVIEW DR
115 NE RIVERVIEW DR
115 NE RIVERVIEW DR
115 NE RIVERVIEW DR
115 NE RIVERVIEW DR
115 NE RIVERVIEW DR
115 NE RIVERVIEW DR
115 NE RIVERVIEW DR
115 NE RIVERVIEW DR
115 NE RIVERVIEW DR
115 NE RIVERVIEW DR
115 NE RIVERVIEW DR
115 NE RIVERVIEW DR
115 NE RIVERVIEW DR
115 NE RIVERVIEW DR
115 NE RIVERVIEW DR
115 NE RIVERVIEW DR
115 NE RIVERVIEW DR
115 NE RIVERVIEW DR
115 NE RIVERVIEW DR
115 NE RIVERVIEW DR
115 NE RIVERVIEW DR
115 NE RIVERVIEW DR
SEE ALL PHOTOS
115 NE RIVERVIEW DR
115 NE RIVERVIEW DR
115 NE RIVERVIEW DR
115 NE RIVERVIEW DR
115 NE RIVERVIEW DR
115 NE RIVERVIEW DR
115 NE RIVERVIEW DR
115 NE RIVERVIEW DR
115 NE RIVERVIEW DR
115 NE RIVERVIEW DR
115 NE RIVERVIEW DR
115 NE RIVERVIEW DR
115 NE RIVERVIEW DR
115 NE RIVERVIEW DR
115 NE RIVERVIEW DR
115 NE RIVERVIEW DR
115 NE RIVERVIEW DR
115 NE RIVERVIEW DR
115 NE RIVERVIEW DR
115 NE RIVERVIEW DR
115 NE RIVERVIEW DR
115 NE RIVERVIEW DR
115 NE RIVERVIEW DR
115 NE RIVERVIEW DR
115 NE RIVERVIEW DR
115 NE RIVERVIEW DR
115 NE RIVERVIEW DR
115 NE RIVERVIEW DR
115 NE RIVERVIEW DR
115 NE RIVERVIEW DR
115 NE RIVERVIEW DR
115 NE RIVERVIEW DR
115 NE RIVERVIEW DR
115 NE RIVERVIEW DR
Listing Courtesy of Copper West Real Estate, Julie Gilbert. [email protected]
For Sale

115 NE RIVERVIEW DR

115 NE RIVERVIEW DR, Cascade Locks, OR 97014

$445,000
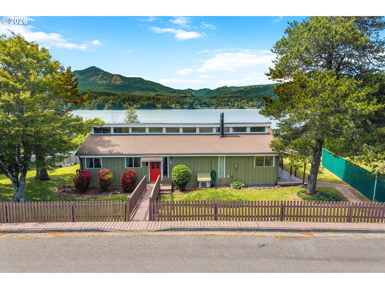
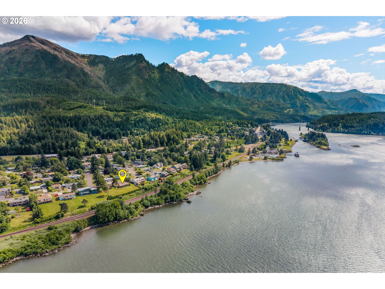
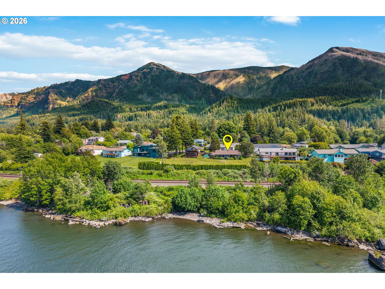
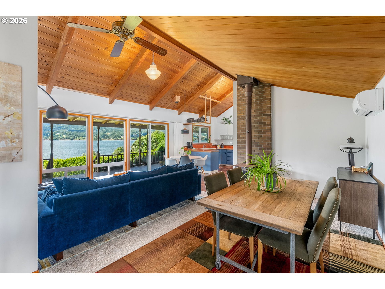
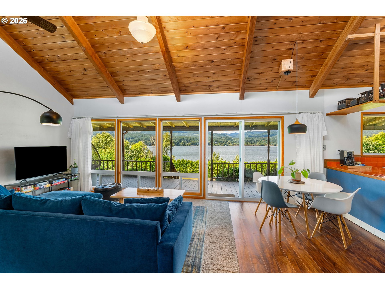
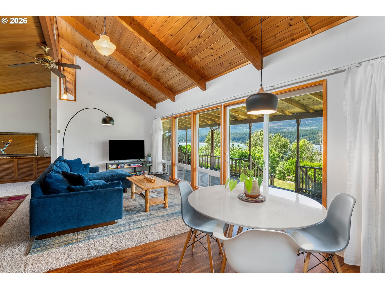
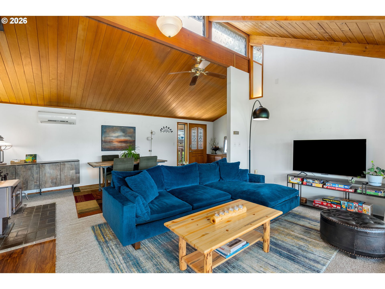
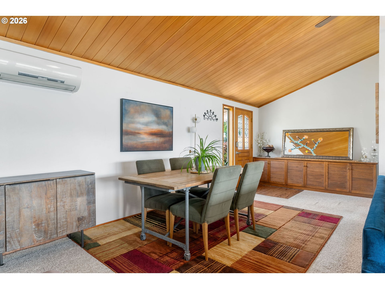
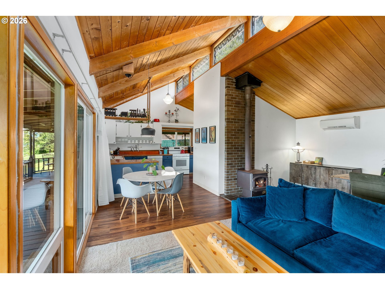
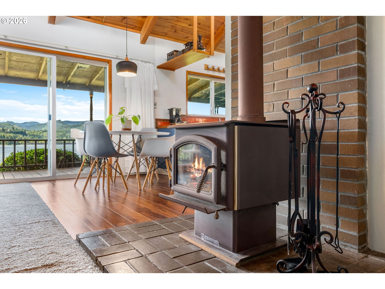
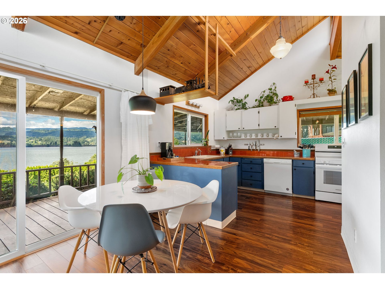
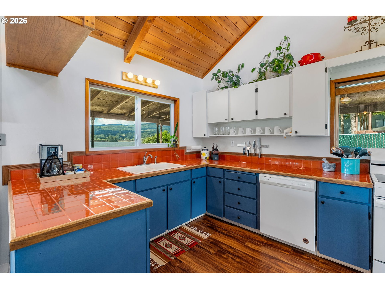
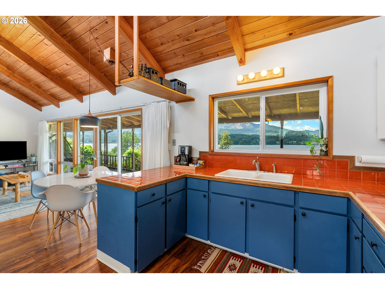
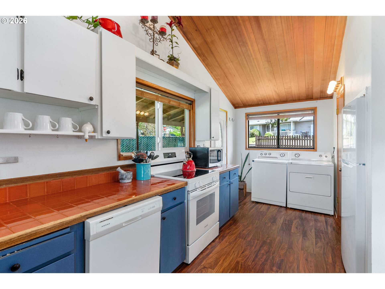
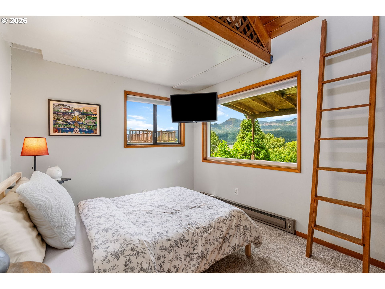
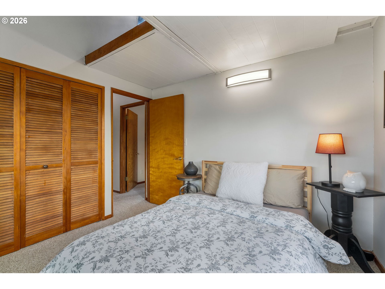
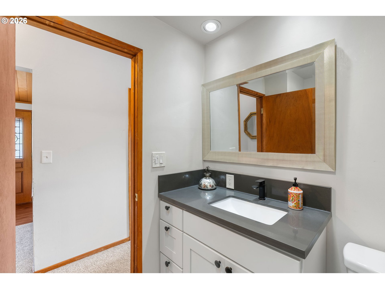
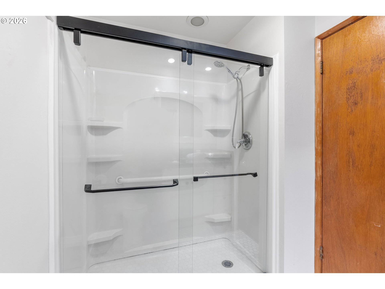
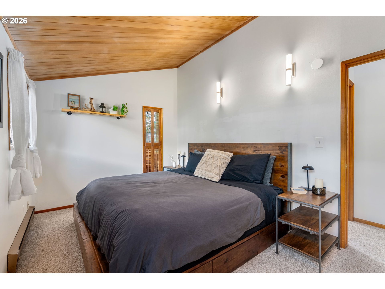
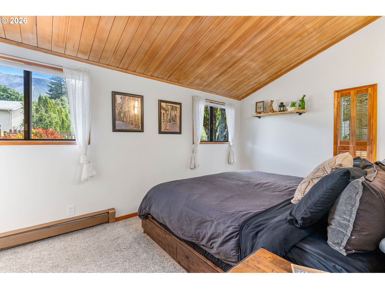
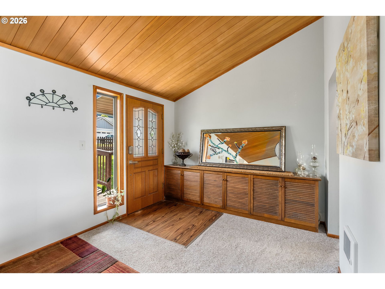
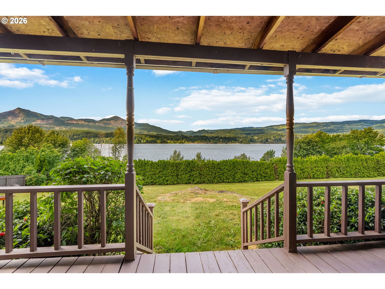
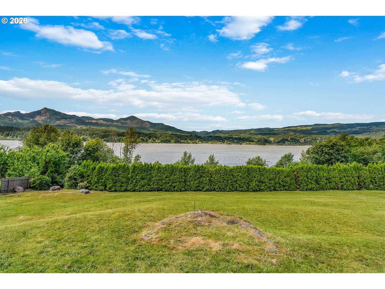
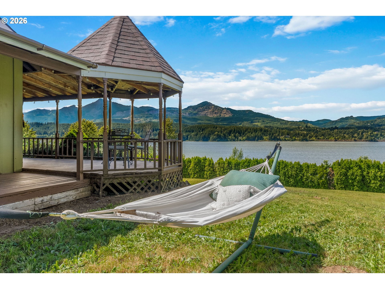
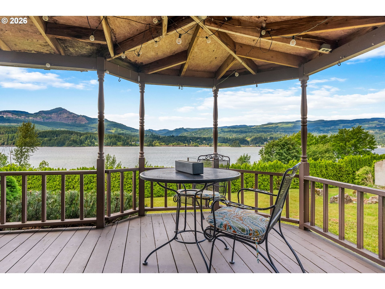
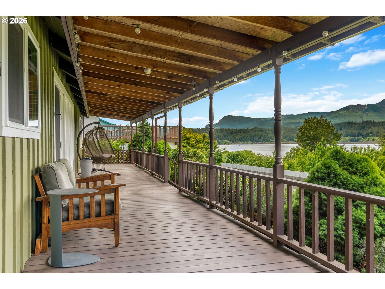
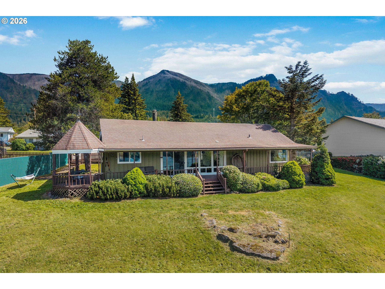
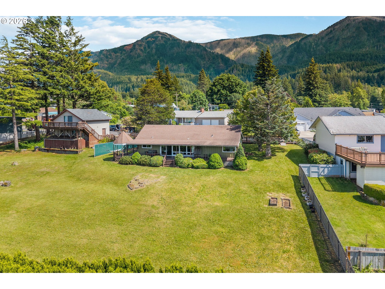
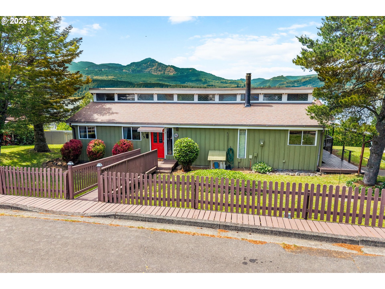
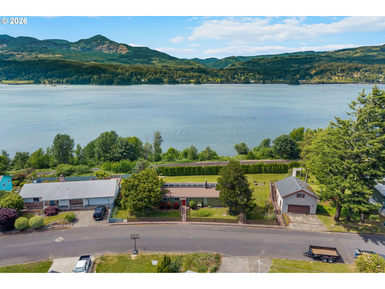
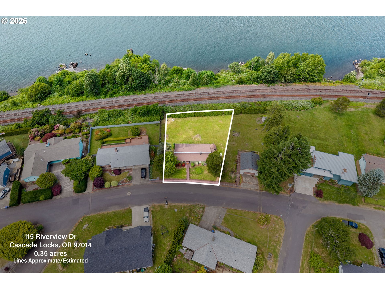
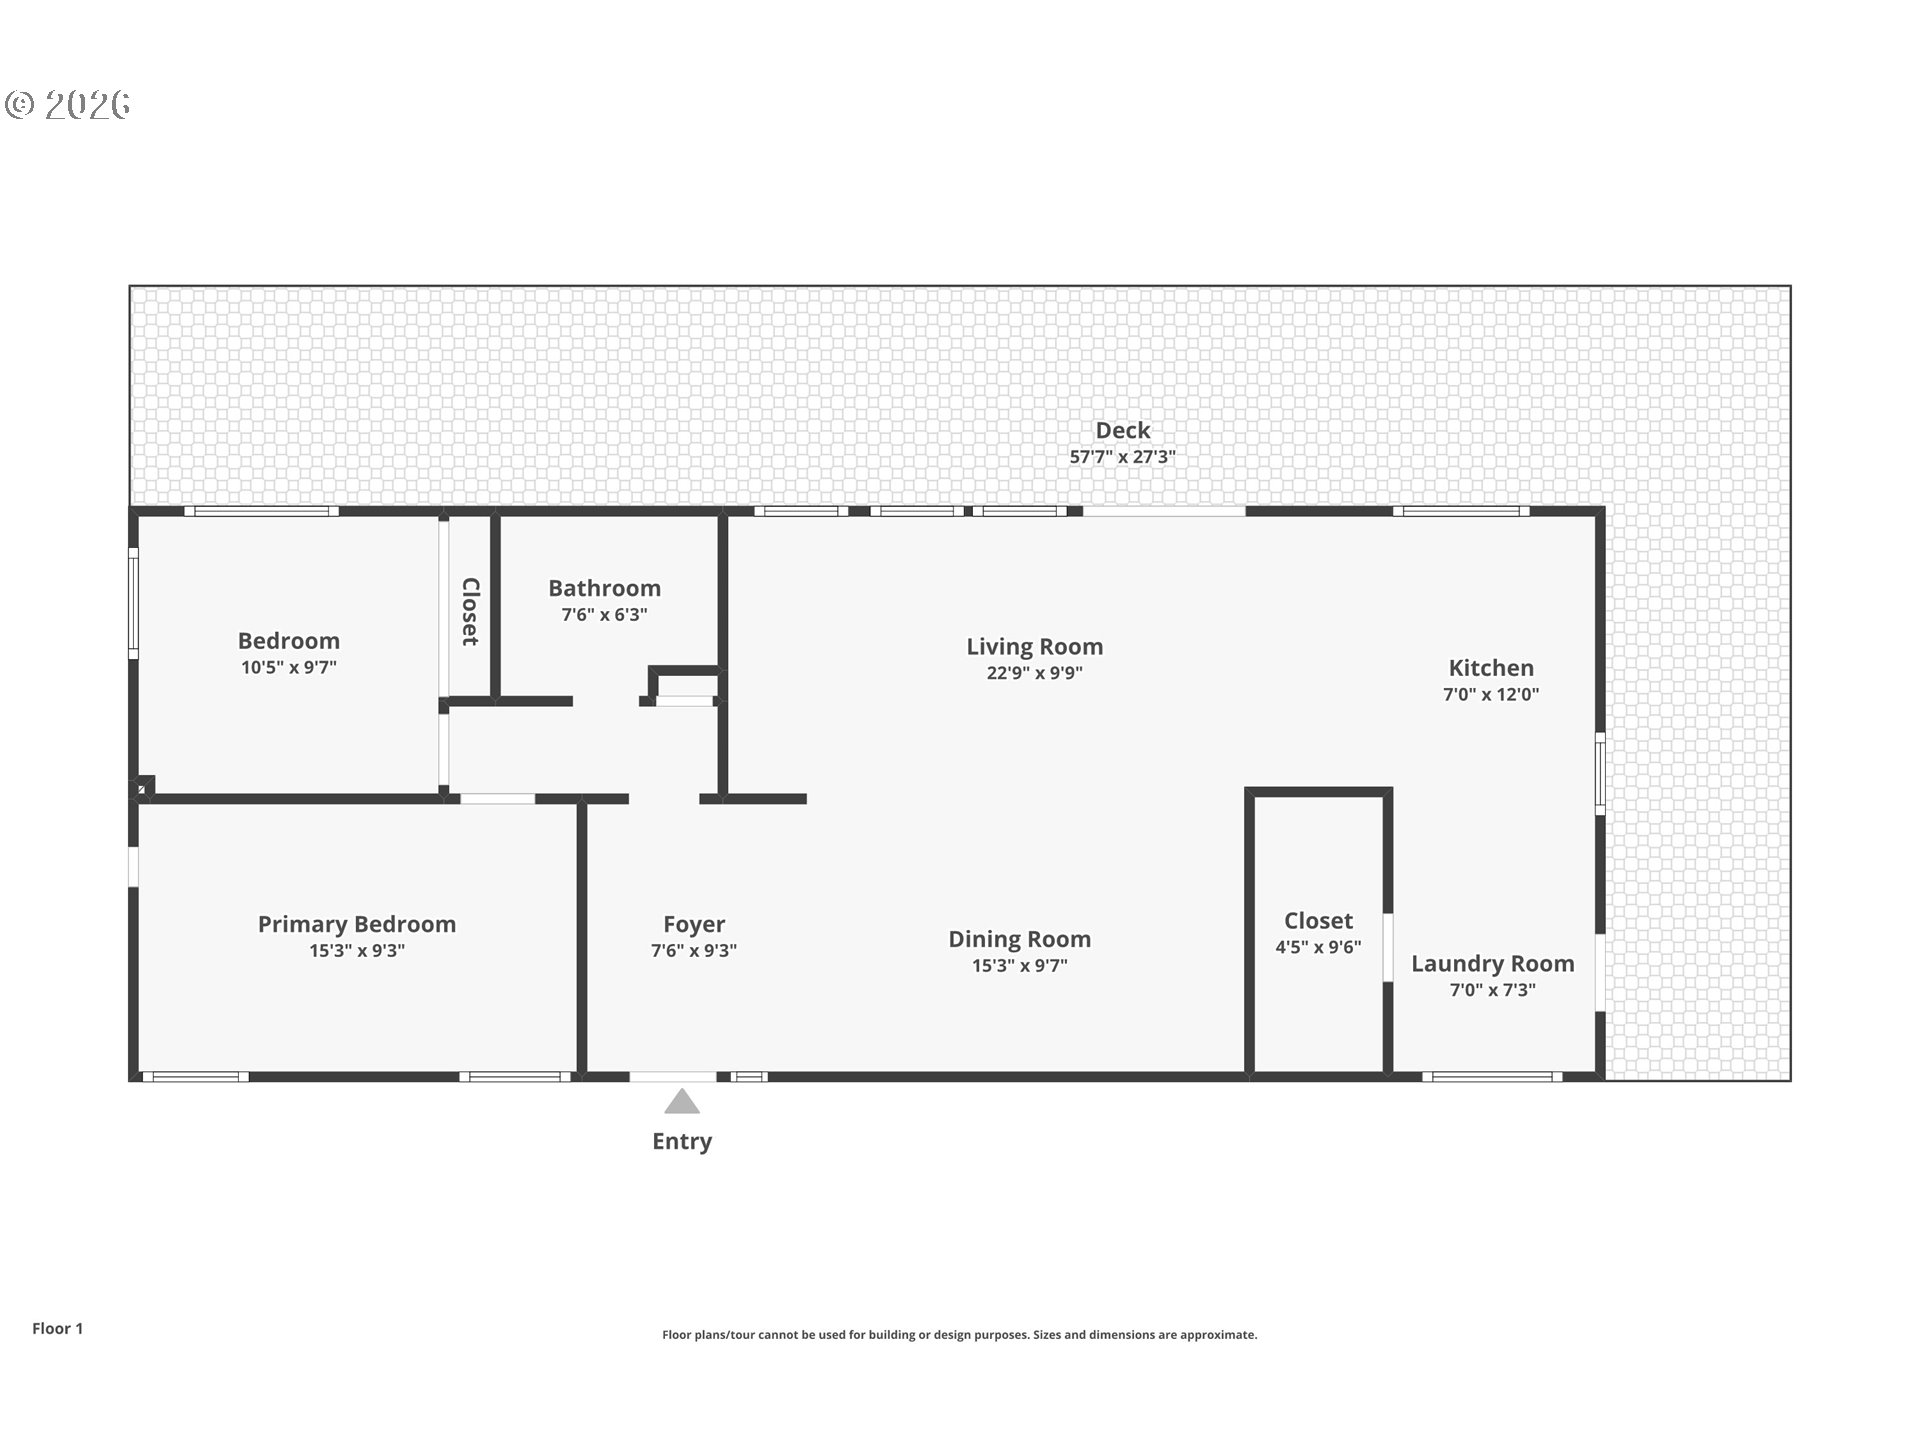
Perched above the Columbia River with truly unparalleled views, this charming 2-bedroom, 1-bathroom bungalow packs 1,120 square feet of warm, character-filled living into one of the most coveted settings in Cascade Locks. Step out onto the wraparound deck and into the gazebo, your front-row seat to a stunning river panorama that never gets old. At 0.35 acres, the expansive lawn gives you room to breathe, entertain, and soak in those stellar views from every angle. Inside, the main living area impresses with vaulted tongue-and-groove wood ceilings, exposed beams, and large windows that keep the river view front and center. Clerestory windows in both the kitchen and living room pour in natural light throughout the day. The updated bathroom features a quartz vanity and marble floors, blending modern comfort with the home's natural warmth. Whether you're looking for a full-time residence, weekend retreat, or vacation rental, this turnkey gem delivers the Columbia River lifestyle.

2
beds

1
bath

1,120 Sq.Ft. LIVING AREA

0.35 Acres lot

image

Schedule a Showing

I would love to show you this beautiful property. Please select your preferred date and time below. I'll be in touch shortly to confirm your appointment.

Schedule a Showing

I would love to show you this beautiful property. Please select your preferred date and time below. I'll be in touch shortly to confirm your appointment.
Thank you for your interest in 115 NE RIVERVIEW DR, Cascade Locks, OR 97014. We are reviewing your request and will be in touch shortly!
Julie Gilbert

Julie Gilbert

Features & Amenities

Interior

  • total bedrooms2
  • Total bathroom1
  • full bathroom1
  • Fireplace Stove, Wood Burning
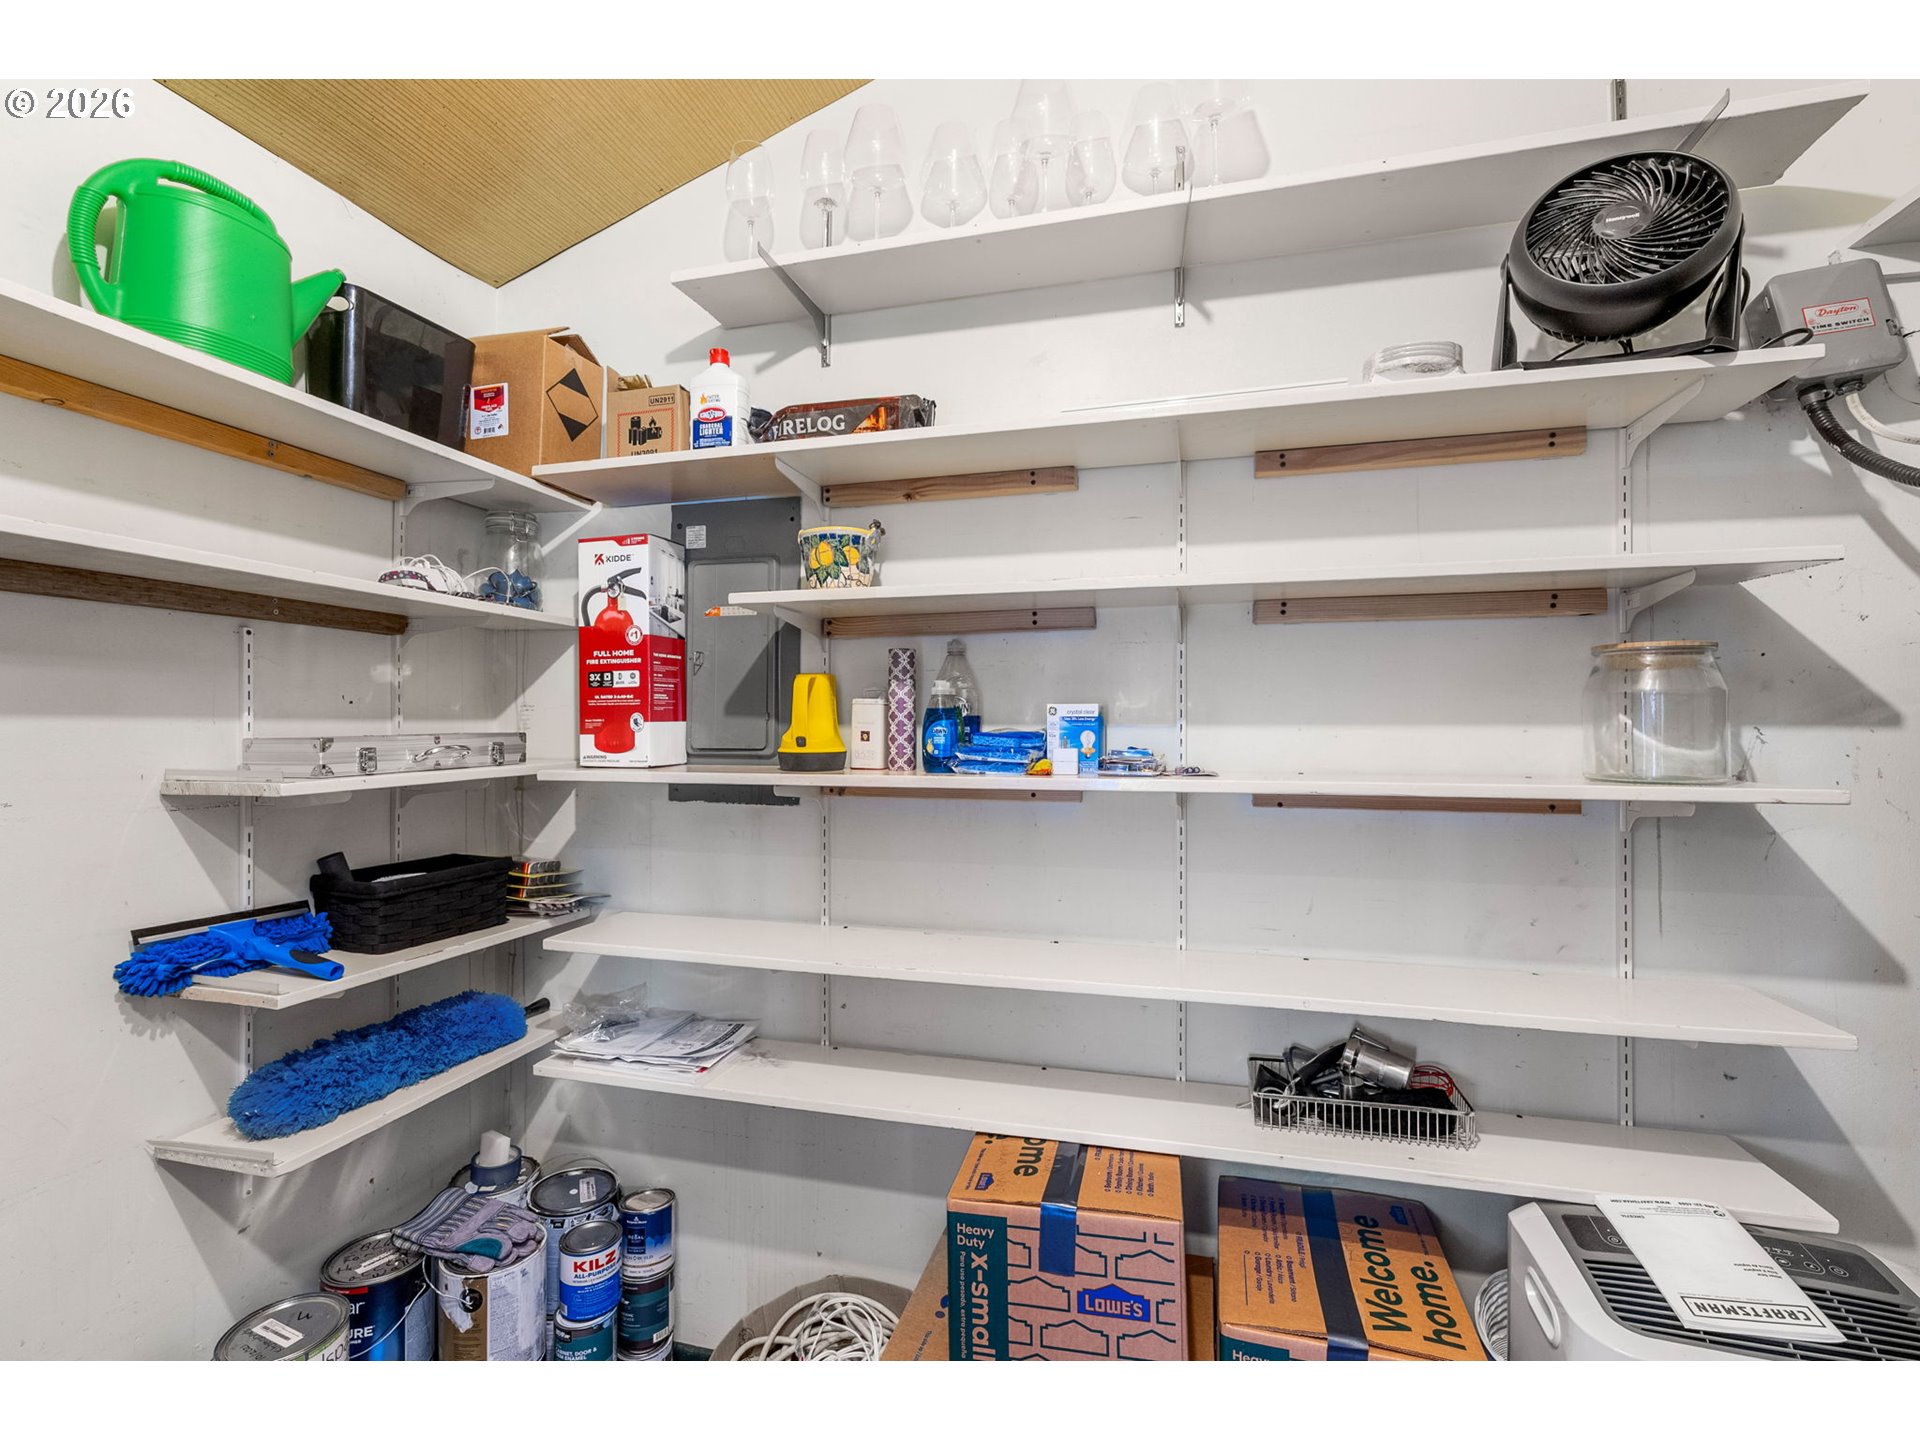
  • APPLIANCES Dishwasher, Free Standing Range, Free Standing Refrigerator, Pantry, Tile
  • other interior Features High Ceilings, Luxury Vinyl Plank, Tile Floor, Vaulted Ceiling, Wallto Wall Carpet

Area & Lot

  • Status For Sale
  • Living Area1,120 Sq.Ft.
  • Total Area1,120 Sq.Ft.
  • Lot Area0.35 Acres
  • MLS® ID647008479
  • TypeResidential
  • YEAR BUILT1968
  • Architecture StylesCottage
  • View DescriptionRiver
  • Elementary SchoolCascade Locks
  • Middle SchoolHood River
  • High SchoolHood River Vall

Exterior

  • STORIES2
  • water SourcePublic Water
  • roofComposition
  • lot featuresBluff, Gentle Sloping
  • parkingOff Street
  • HEAT TYPEBaseboard, Mini Split, Wood Stove
  • AIR CONDITIONINGHeat Pump, Mini Split
  • sewerPublic Sewer
  • SubstructureConcrete Perimeter
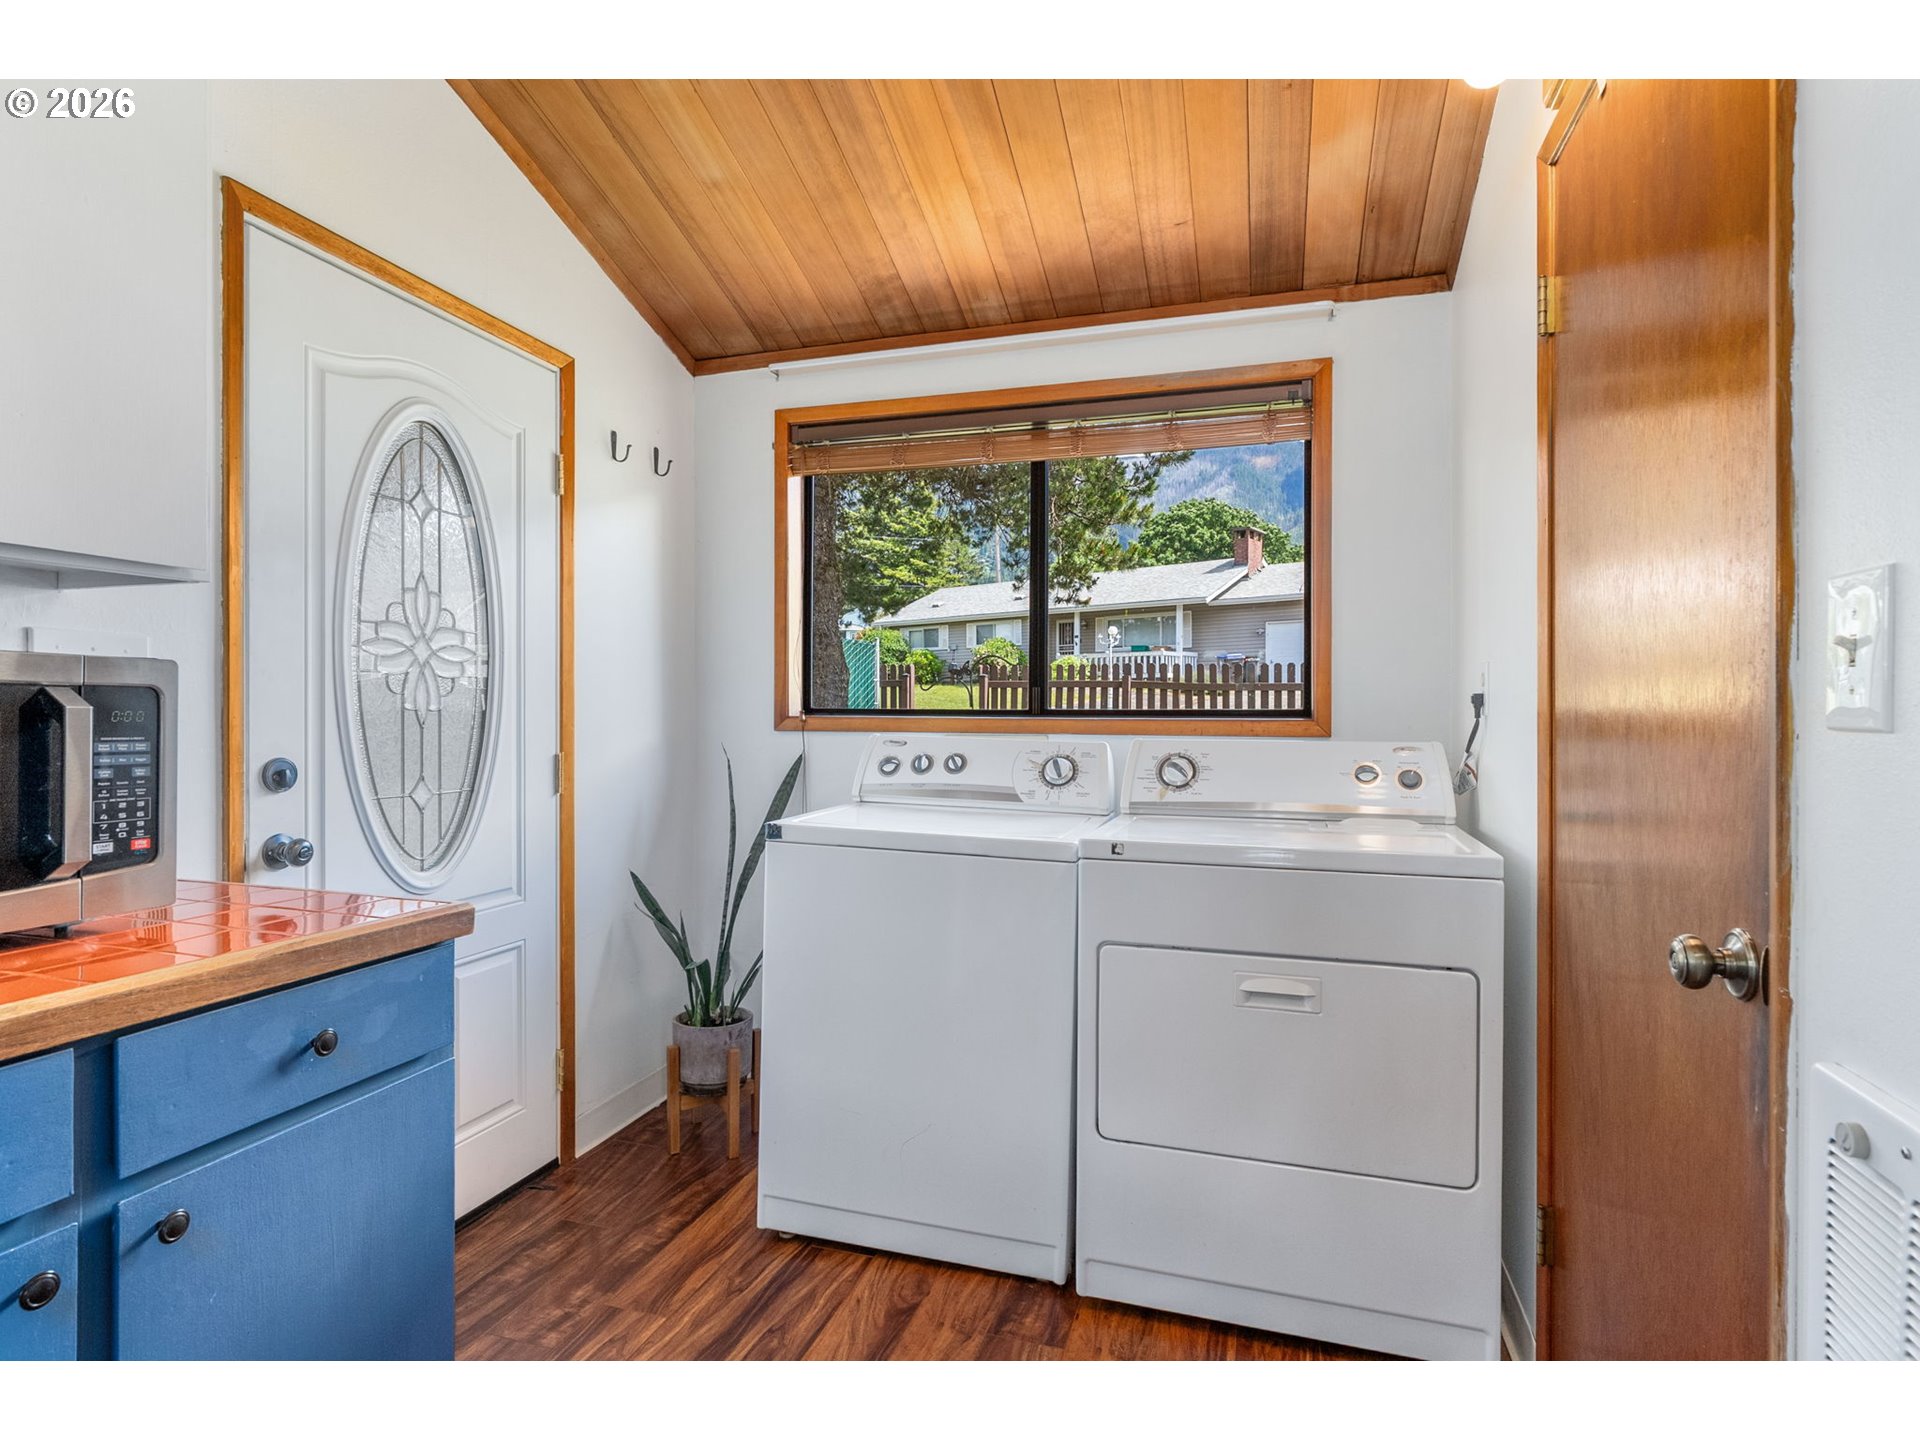
  • Disability FeaturesMain Floor Bedroom Bath, Minimal Steps, One Level, Utility Room On Main
  • other exterior FeaturesCovered Deck, Deck, Gazebo, Porch, Yard

Financial

  • Sales Price$445,000
  • Real Estate Tax $2,732/yr
View Virtual Tour

Mortgage Calculator

Estimate your monthly mortgage payment, including the principal and interest, property taxes, and HOA. Adjust the values to generate a more accurate rate.
All estimates are provided for informational purposes only. Actual amounts may vary.
$0,000 Your Payment 20 15 65
$0,000 Your Payment

Work With Julie

Julie believes in the relationships developed as Real Estate Agents, and knows that a successful transaction starts with understanding her client's interests and needs. She looks forward to hearing from you.

Follow Me on Instagram