Leave a Message

By providing your contact information to Julie Gilbert, your personal information will be processed in accordance with Julie Gilbert's Privacy Policy. By checking the box(es) below, you expressly consent to receive marketing or promotional real estate communication from Julie Gilbert in the manner selected by you. For SMS text messages, message frequency varies. Message and data rates may apply. Consent is not a condition of purchase of any goods or services. You may opt out of receiving further communications from Julie Gilbert at any time. To opt out of receiving SMS text messages, reply STOP to unsubscribe. SMS text messaging is subject to our Terms of Use.

Thank you for your message. We will be in touch with you shortly.

Explore Our Properties
1297 SE WINDSONG DR
1297 SE WINDSONG DR
1297 SE WINDSONG DR
1297 SE WINDSONG DR
1297 SE WINDSONG DR
1297 SE WINDSONG DR
1297 SE WINDSONG DR
1297 SE WINDSONG DR
1297 SE WINDSONG DR
1297 SE WINDSONG DR
1297 SE WINDSONG DR
1297 SE WINDSONG DR
1297 SE WINDSONG DR
1297 SE WINDSONG DR
1297 SE WINDSONG DR
1297 SE WINDSONG DR
SEE ALL PHOTOS
1297 SE WINDSONG DR
1297 SE WINDSONG DR
1297 SE WINDSONG DR
1297 SE WINDSONG DR
1297 SE WINDSONG DR
1297 SE WINDSONG DR
1297 SE WINDSONG DR
1297 SE WINDSONG DR
1297 SE WINDSONG DR
1297 SE WINDSONG DR
1297 SE WINDSONG DR
1297 SE WINDSONG DR
1297 SE WINDSONG DR
1297 SE WINDSONG DR
1297 SE WINDSONG DR
1297 SE WINDSONG DR
Listing Courtesy of Don Nunamaker, Ashley Nunamaker Bello. 541-490-3854
Sold

1297 SE WINDSONG DR

1297 SE WINDSONG DR, Cascade Locks, OR 97014

$400,000
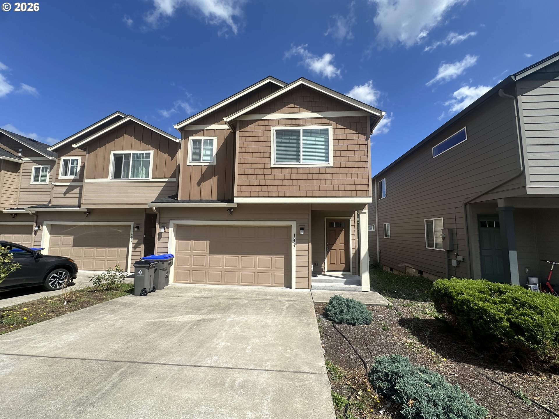
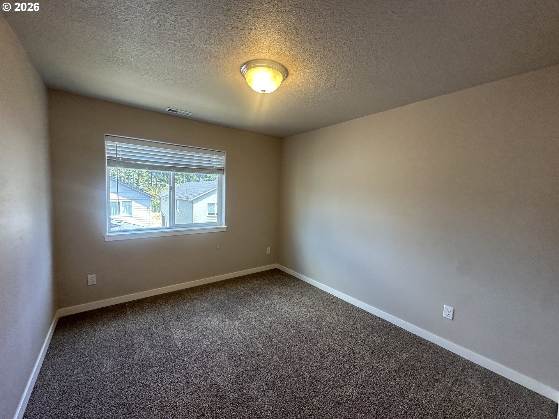
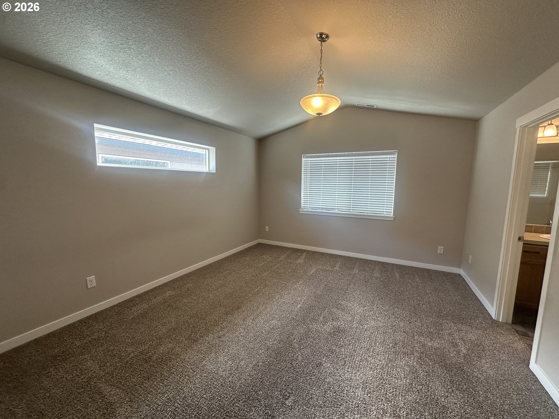
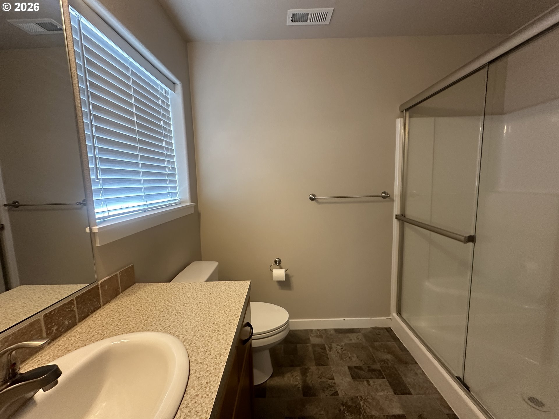
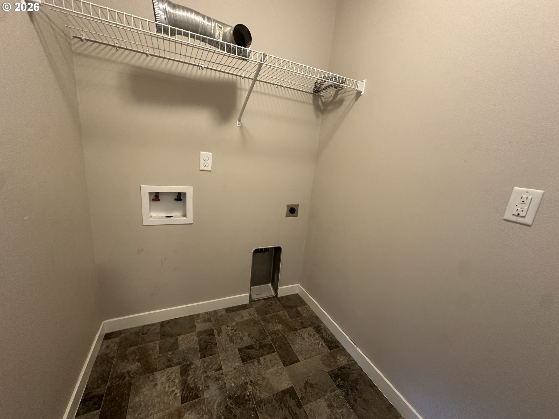
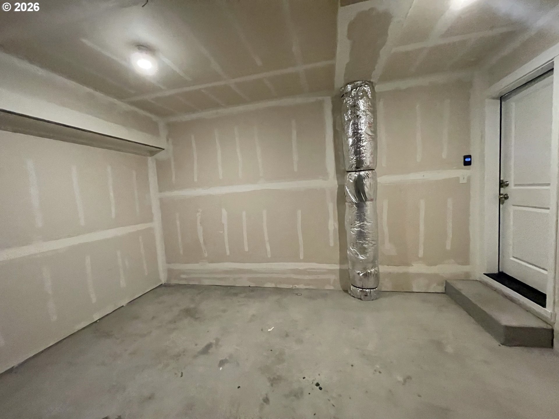
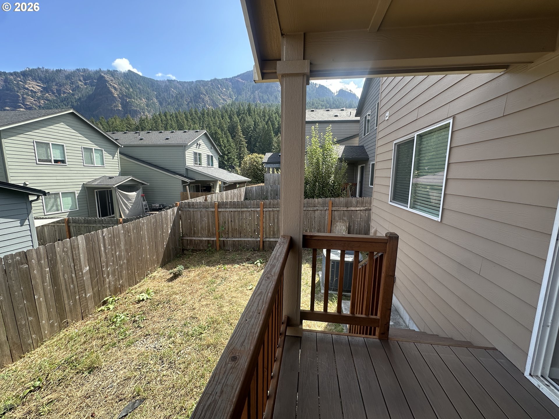
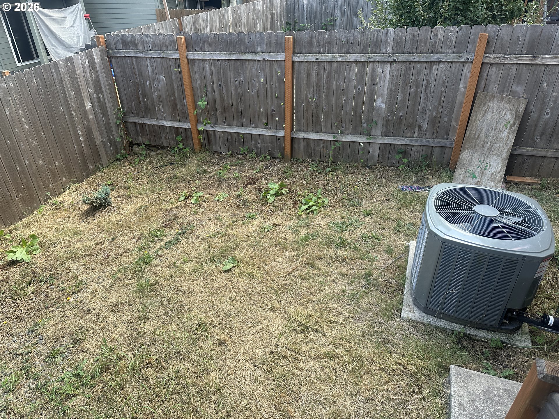
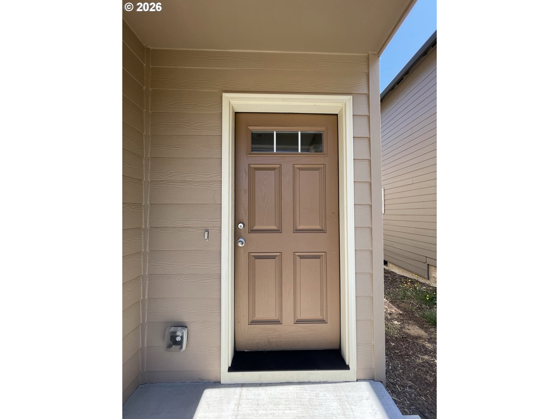
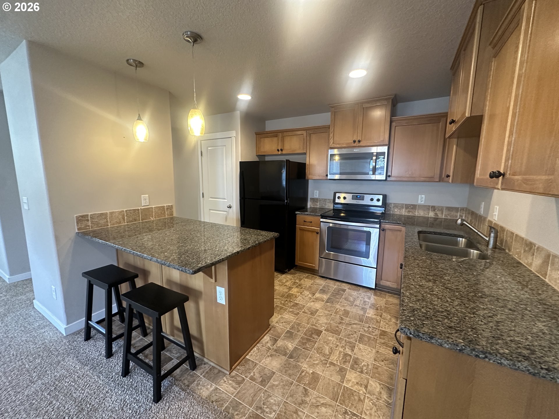
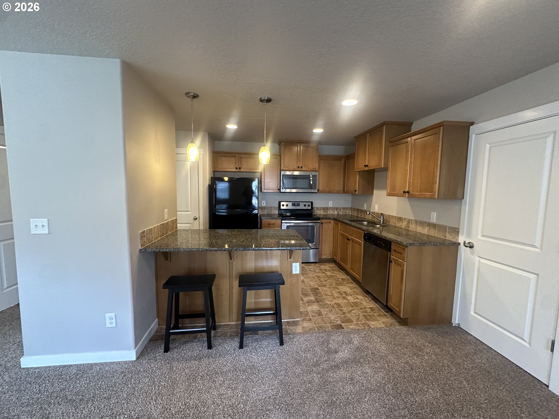
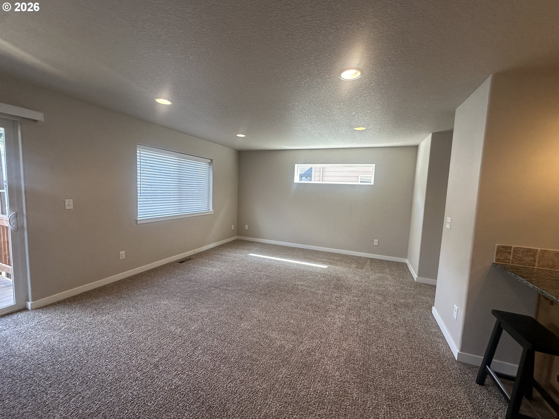
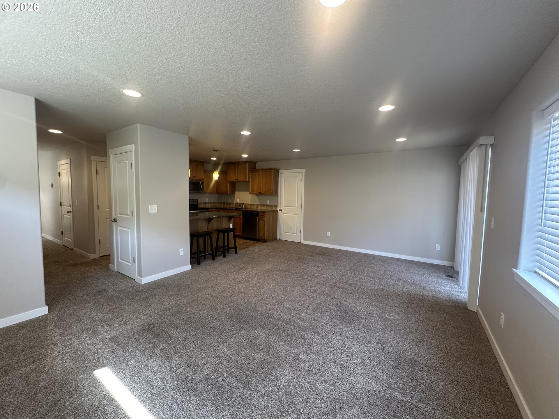
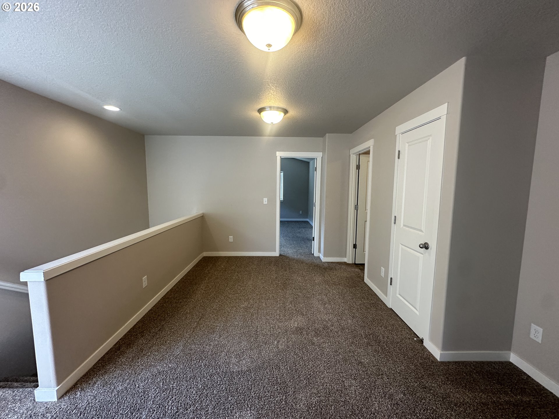
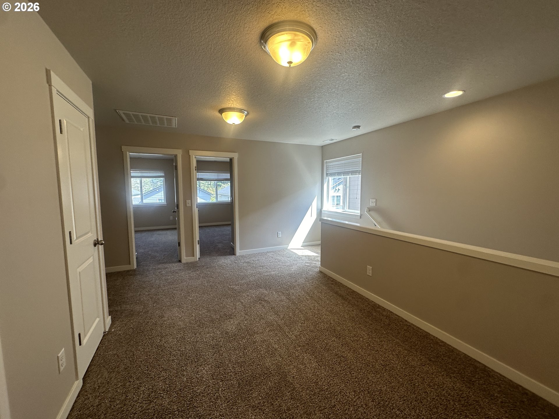
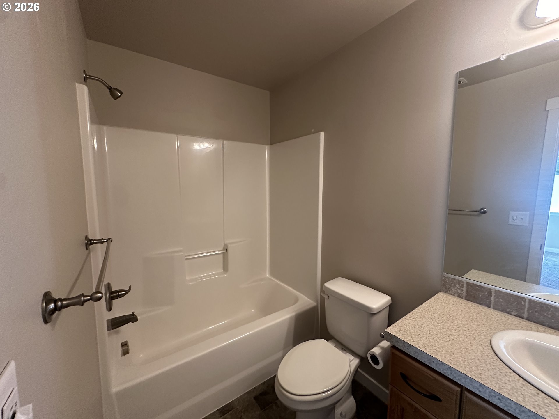
This well-maintained 3-bedroom, 2.5-bath townhouse offers 1,610 sq ft of comfortable living space with a thoughtful two-level layout. The main floor features a bright and inviting living room, a functional kitchen with ample storage, and a convenient half bath--perfect for everyday living and entertaining. Upstairs, you'll find all three bedrooms, including a spacious primary suite with its own private bath, plus an additional full bathroom. A large landing area provides flexible space for a home office, reading nook, or play area. The laundry room is also located on the second floor, with washer/dryer hook-ups for added convenience. Additional highlights include an attached two-car garage, air conditioning for year-round comfort, and a fully fenced backyard with a low-maintenance yard--ideal for relaxing without the upkeep. Located near two neighborhood parks and a dedicated dog park, this home offers both comfort and convenience in a desirable setting.

3
beds

3
baths

1,627 Sq.Ft. LIVING AREA

2,613 Sq.Ft. lot

Julie Gilbert

Julie Gilbert

Features & Amenities

Interior

  • total bedrooms3
  • Total bathrooms3
  • full bathrooms2
  • APPLIANCES Dishwasher, Disposal, Free Standing Range, Free Standing Refrigerator, Granite, Microwave

Area & Lot

  • Status Sold
  • Date Sold August 14, 2026
  • Living Area1,627 Sq.Ft.
  • Total Area1,627 Sq.Ft.
  • Lot Area2,613 Sq.Ft.
  • MLS® ID788999647
  • TypeTownhouse
  • YEAR BUILT2016
  • Architecture StylesTownhouse
  • View DescriptionTerritorial, Trees Woods
  • Elementary SchoolCascade Locks
  • Middle SchoolHood River
  • High SchoolHood River Vall

Exterior

  • STORIES2
  • Garage Space2.0
  • water SourcePublic Water
  • roofComposition
  • lot featuresLevel
  • parkingDriveway
  • HEAT TYPEHeat Pump
  • AIR CONDITIONINGHeat Pump
  • sewerPublic Sewer
  • HOA AmenitiesCommons, Snow Removal
  • other exterior FeaturesCovered Deck, Fenced

Financial

  • Sales Price$400,000
  • Real Estate Tax $2,710/yr
  • HOA $425/yr
  • Zoning RR

Work With Julie

Julie believes in the relationships developed as Real Estate Agents, and knows that a successful transaction starts with understanding her client's interests and needs. She looks forward to hearing from you.

Follow Me on Instagram