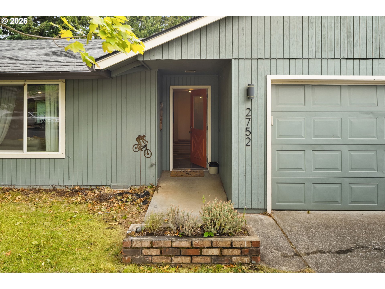
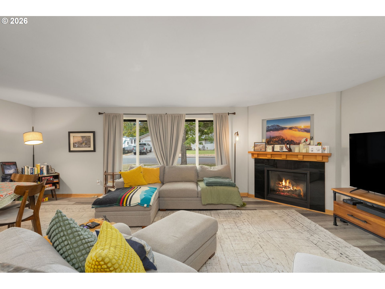
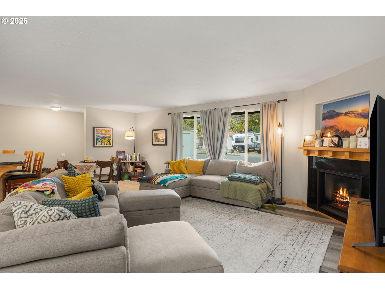
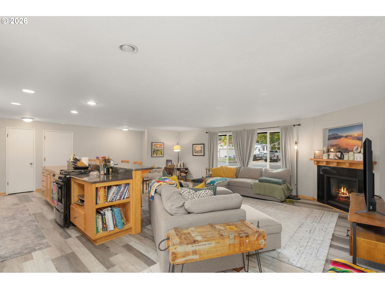
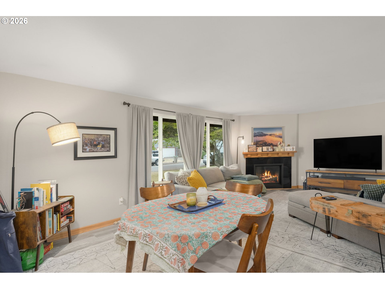
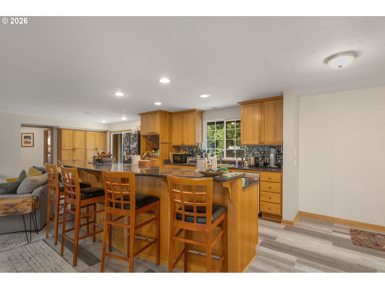
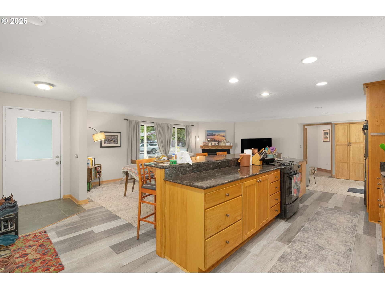
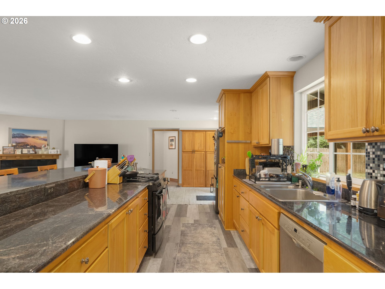
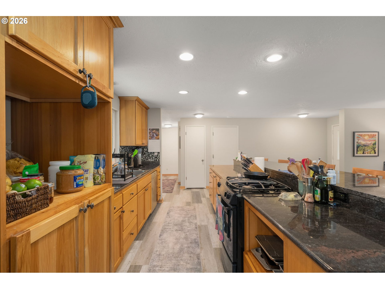
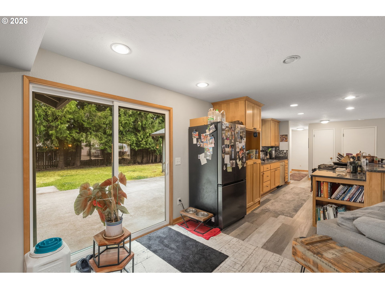
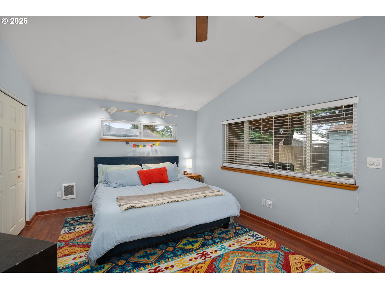
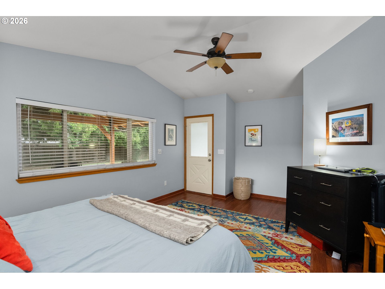
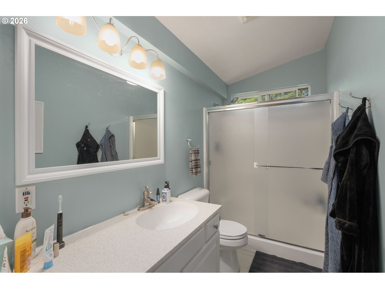
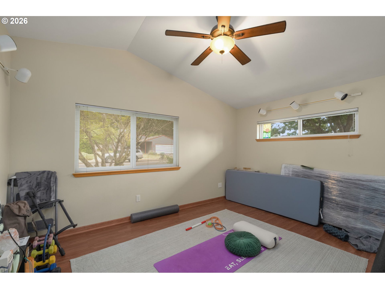
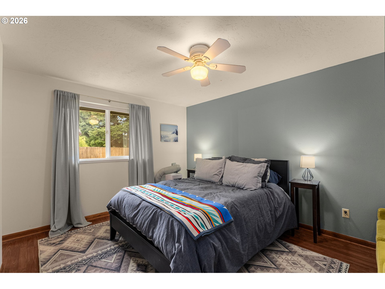
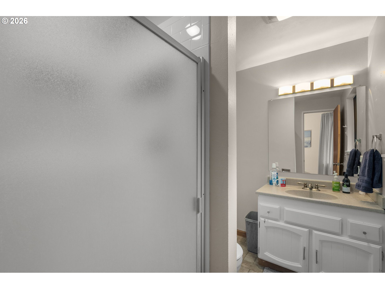
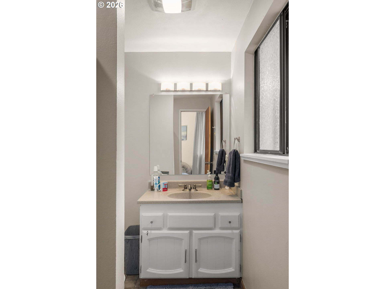
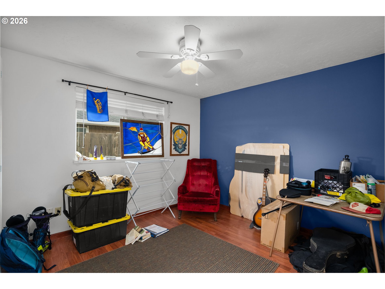
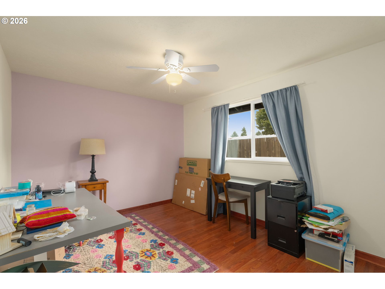
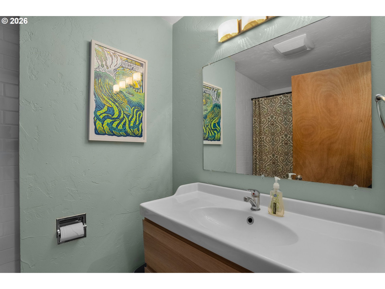
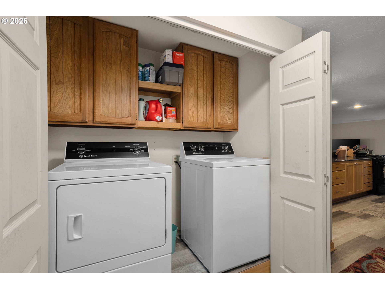
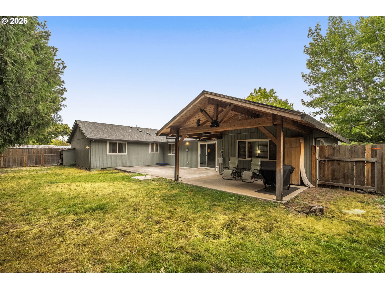
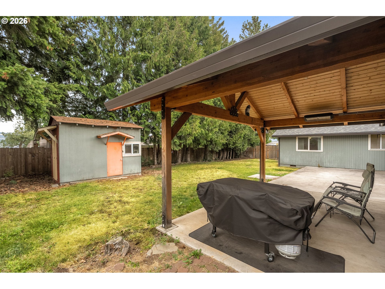
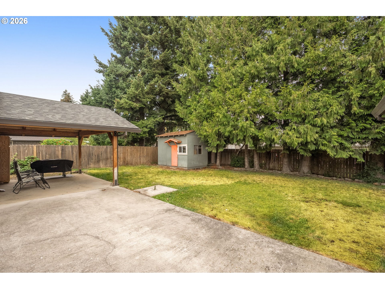
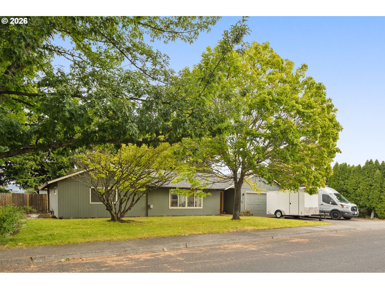
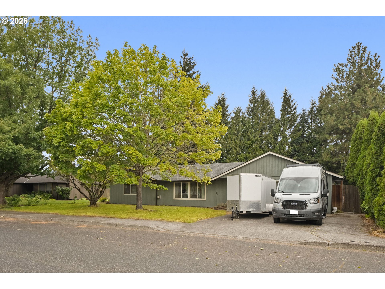
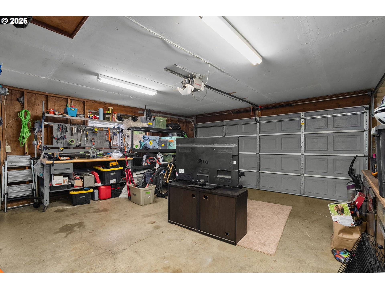
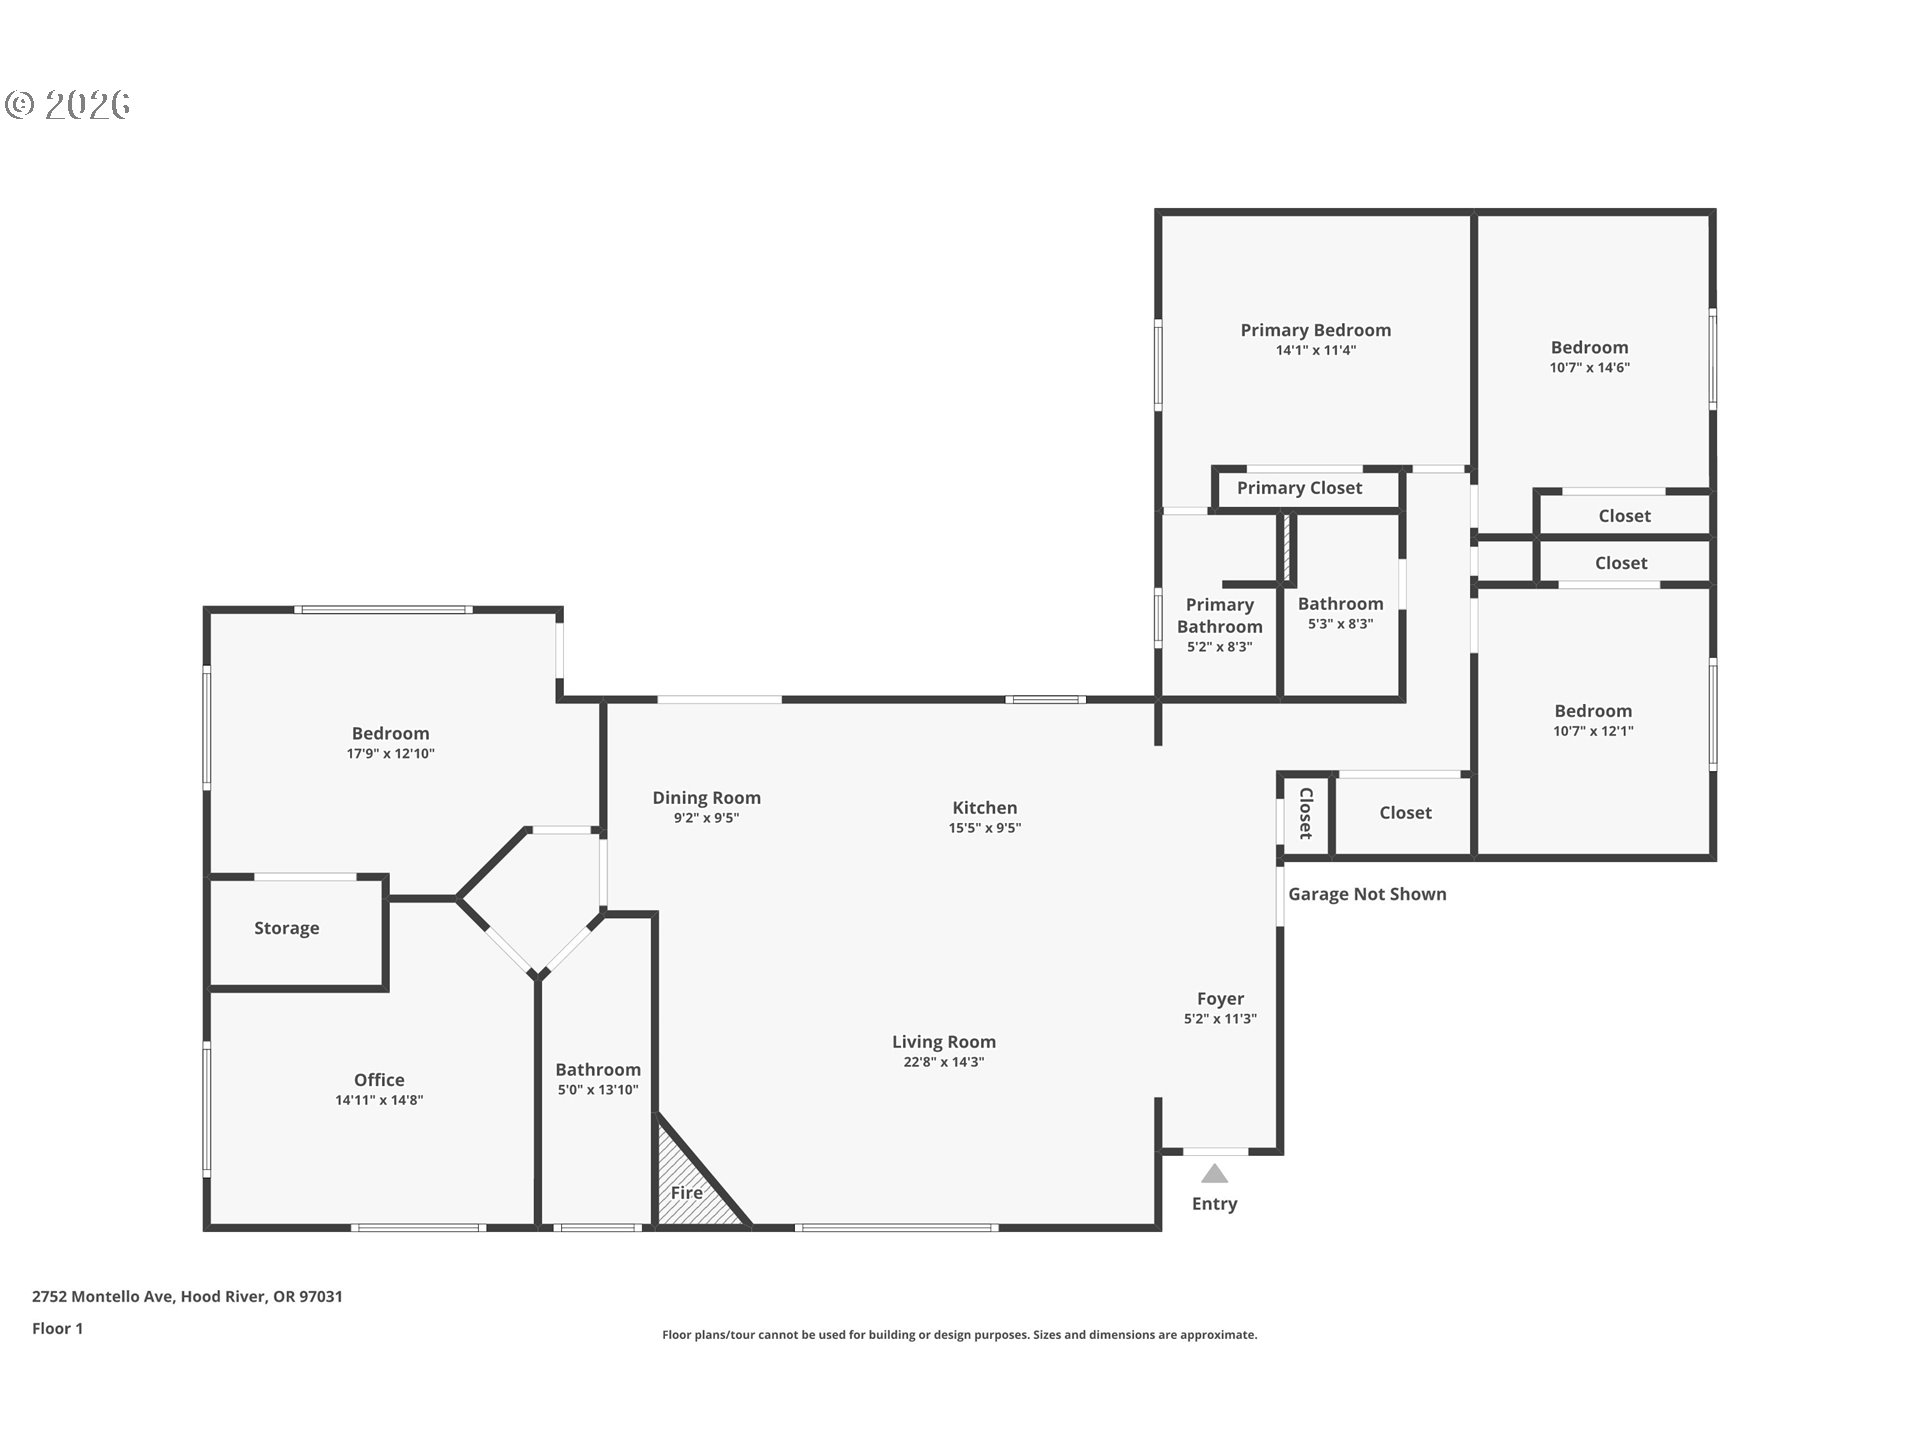
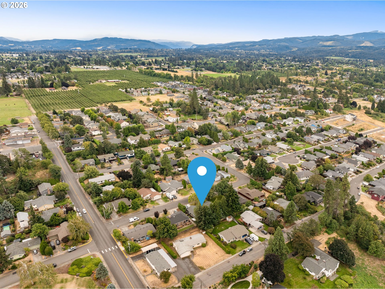
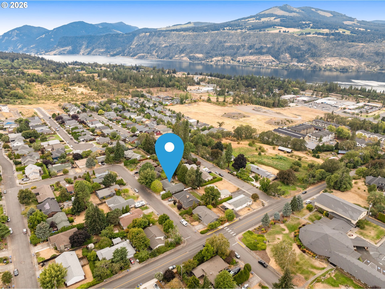
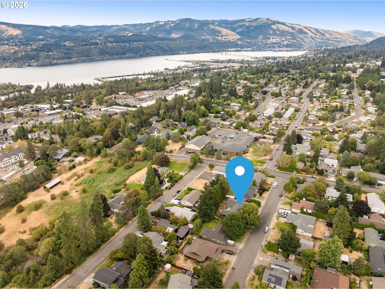
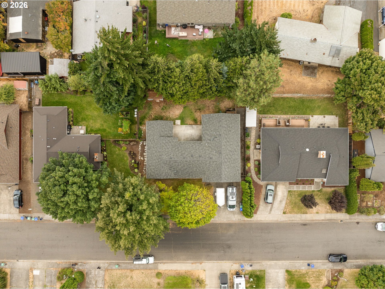
Tucked into a convenient close-in Hood River neighborhood on a quiet street, this spacious 4 bedroom, 3 bath home offers a flexible floor plan with plenty of room both inside and out. The oversized 0.20 acre R2 lot adds even more space and possibilities. The main open living area brings the kitchen, dining and living spaces together in an easy, functional layout. A corner gas fireplace anchors the living room, while the generously sized kitchen offers granite countertops, warm wood cabinetry, a gas range, tile mosaic backsplash and extensive pantry storage, along with a large center island with a raised eat bar and built-in bookshelf storage. Luxury vinyl plank flooring extends throughout the main living areas. One side of the home includes three bedrooms, two bathrooms and a laundry closet, with one bedroom featuring its own ensuite bath and an updated hallway bathroom with penny tile flooring, subway tile walls and an updated vanity. On the opposite side, a separate primary wing can be closed off from the rest of the home with a pocket door. This spacious area includes the primary bedroom with vaulted ceilings, a walk-in closet, adjacent full bathroom and a den/office, creating a flexible suite with plenty of room to spread out. A door from the primary bedroom opens directly to the covered back patio, with electrical in place for a future hot tub. Outside, the large, fully fenced backyard features mature trees, a spacious concrete patio and covered pergola, creating plenty of room for outdoor dining, entertaining and everyday use. A tool shed, dedicated dog run and attached 2-car garage add to the home's functionality, while the driveway provides room for RV or Sprinter van parking. A versatile home with generous living spaces, a great backyard and a quiet, close-in Hood River location. This is one you won't want to miss!