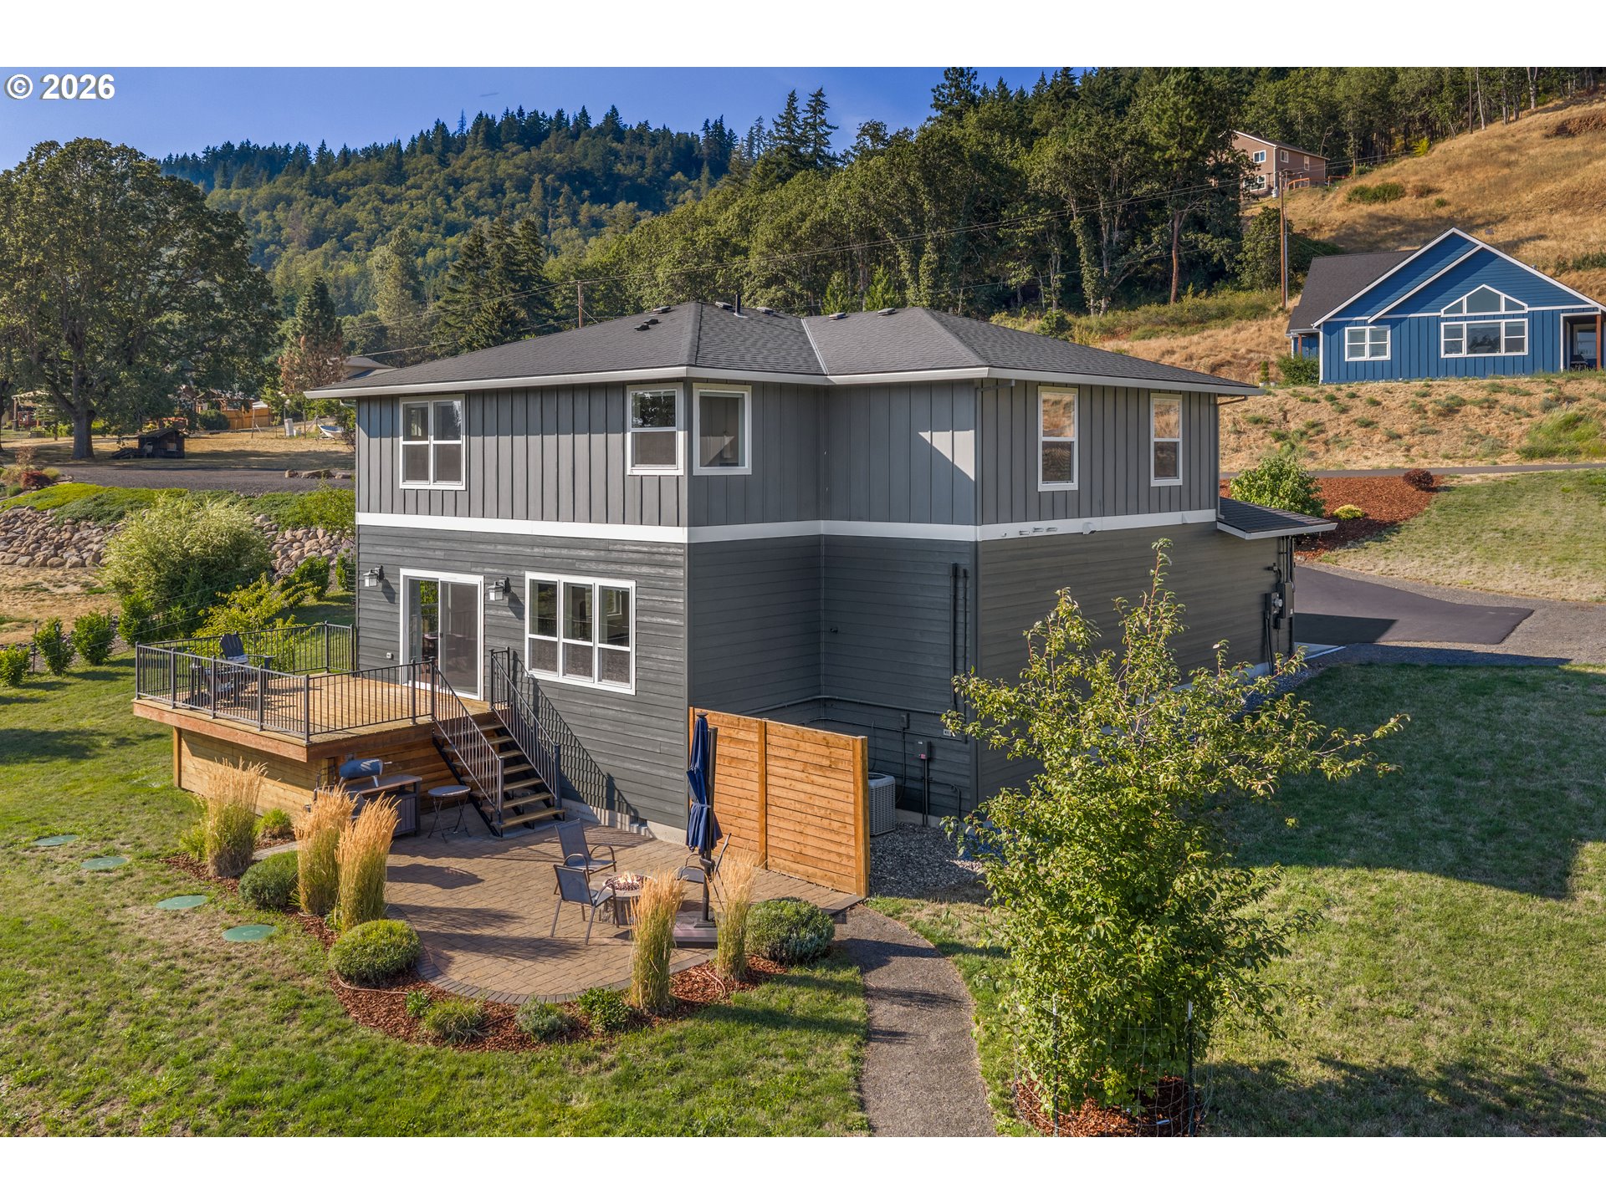
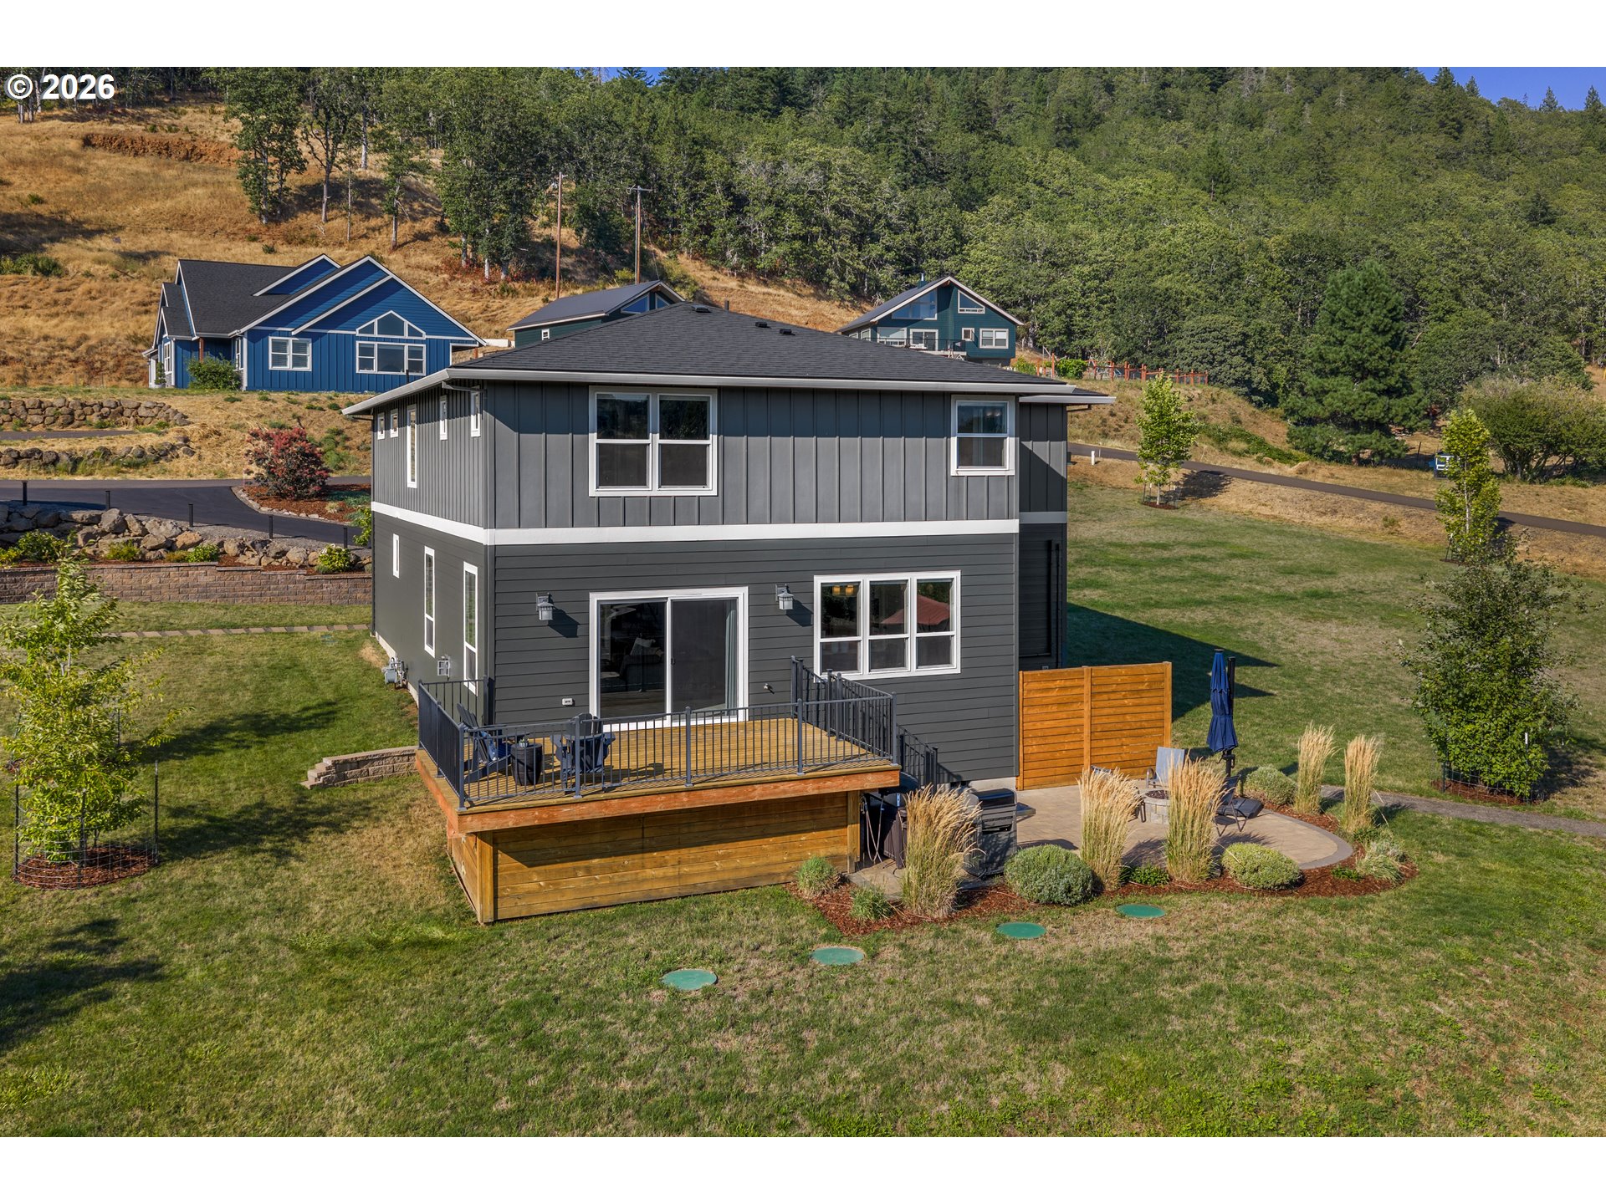
Two-story gray house with a raised deck and landscaped patio below wooded hills.
315 NW WEDRICK DR
315 NW WEDRICK DR
315 NW WEDRICK DR
315 NW WEDRICK DR
315 NW WEDRICK DR
315 NW WEDRICK DR
315 NW WEDRICK DR
315 NW WEDRICK DR
315 NW WEDRICK DR
315 NW WEDRICK DR
315 NW WEDRICK DR
315 NW WEDRICK DR
315 NW WEDRICK DR
315 NW WEDRICK DR
315 NW WEDRICK DR
315 NW WEDRICK DR
315 NW WEDRICK DR
315 NW WEDRICK DR
315 NW WEDRICK DR
315 NW WEDRICK DR
315 NW WEDRICK DR
315 NW WEDRICK DR
315 NW WEDRICK DR
315 NW WEDRICK DR
315 NW WEDRICK DR
315 NW WEDRICK DR
315 NW WEDRICK DR
315 NW WEDRICK DR
315 NW WEDRICK DR
315 NW WEDRICK DR
315 NW WEDRICK DR
315 NW WEDRICK DR
315 NW WEDRICK DR
315 NW WEDRICK DR
315 NW WEDRICK DR
315 NW WEDRICK DR
315 NW WEDRICK DR
315 NW WEDRICK DR
315 NW WEDRICK DR
315 NW WEDRICK DR
315 NW WEDRICK DR
315 NW WEDRICK DR
315 NW WEDRICK DR
315 NW WEDRICK DR
315 NW WEDRICK DR
315 NW WEDRICK DR
SEE ALL PHOTOS
Two-story gray house with a raised deck and landscaped patio below wooded hills.
315 NW WEDRICK DR
315 NW WEDRICK DR
315 NW WEDRICK DR
315 NW WEDRICK DR
315 NW WEDRICK DR
315 NW WEDRICK DR
315 NW WEDRICK DR
315 NW WEDRICK DR
315 NW WEDRICK DR
315 NW WEDRICK DR
315 NW WEDRICK DR
315 NW WEDRICK DR
315 NW WEDRICK DR
315 NW WEDRICK DR
315 NW WEDRICK DR
315 NW WEDRICK DR
315 NW WEDRICK DR
315 NW WEDRICK DR
315 NW WEDRICK DR
315 NW WEDRICK DR
315 NW WEDRICK DR
315 NW WEDRICK DR
315 NW WEDRICK DR
315 NW WEDRICK DR
315 NW WEDRICK DR
315 NW WEDRICK DR
315 NW WEDRICK DR
315 NW WEDRICK DR
315 NW WEDRICK DR
315 NW WEDRICK DR
315 NW WEDRICK DR
315 NW WEDRICK DR
315 NW WEDRICK DR
315 NW WEDRICK DR
315 NW WEDRICK DR
315 NW WEDRICK DR
315 NW WEDRICK DR
315 NW WEDRICK DR
315 NW WEDRICK DR
315 NW WEDRICK DR
315 NW WEDRICK DR
315 NW WEDRICK DR
315 NW WEDRICK DR
315 NW WEDRICK DR
315 NW WEDRICK DR
315 NW WEDRICK DR
Listing Courtesy of Copper West Real Estate, Julie Gilbert. 541-490-4433
Sold

315 NW WEDRICK DR

315 NW WEDRICK DR, White Salmon, WA 98672

$1,175,000
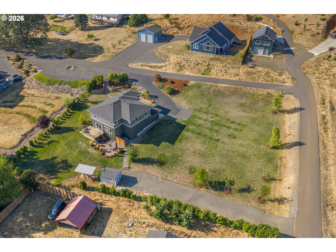
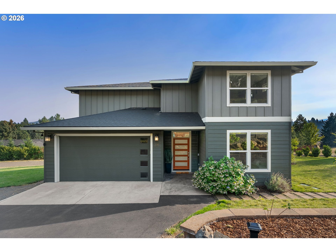
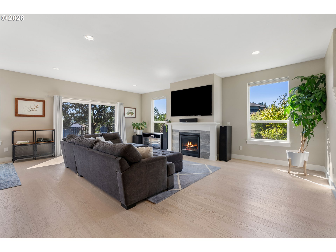
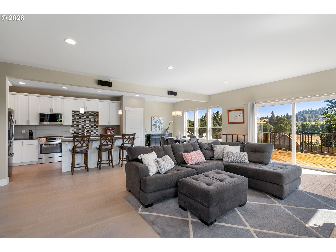
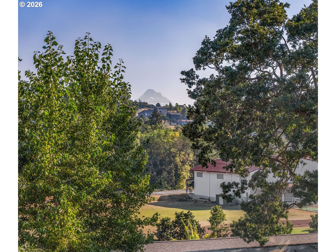
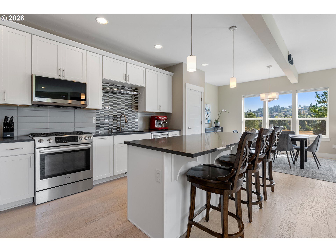
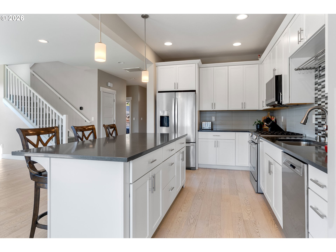
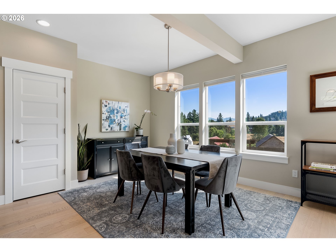
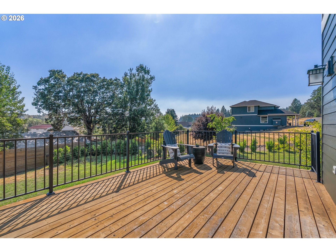
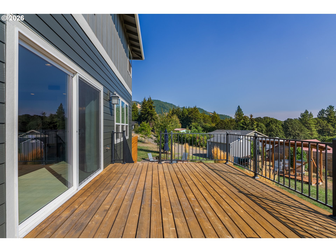
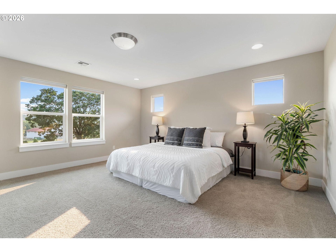
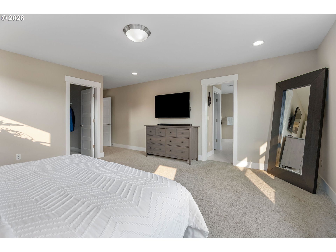
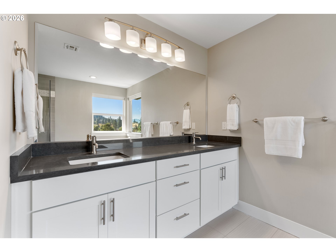
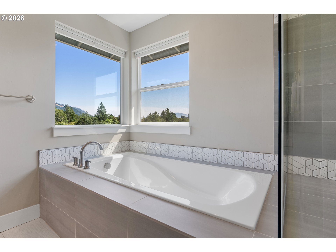
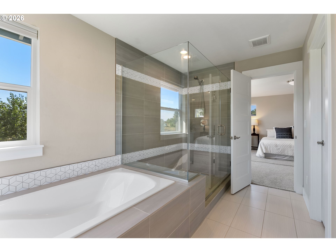
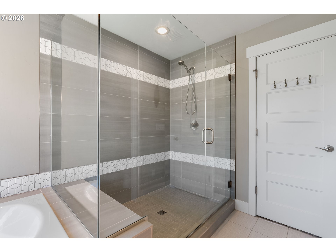
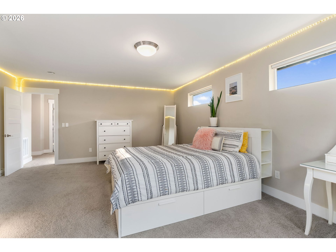
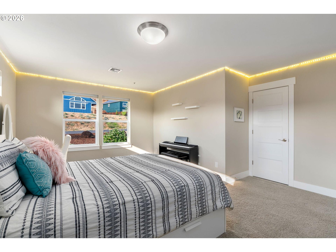
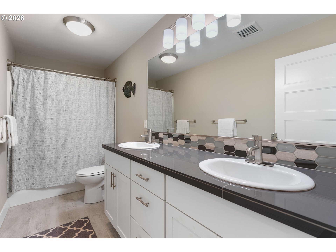
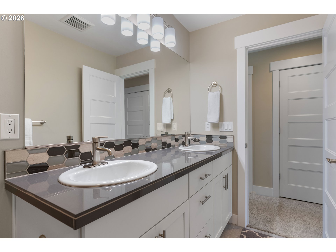
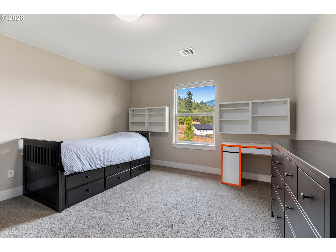
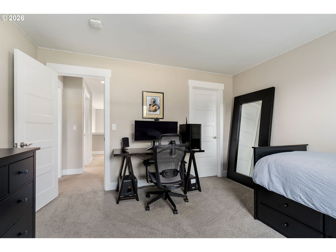
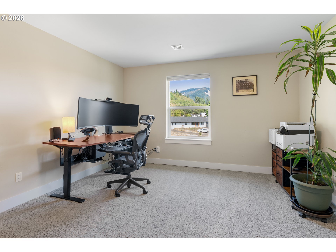
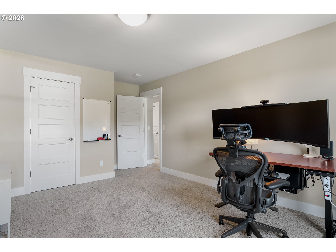
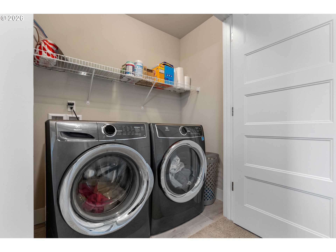
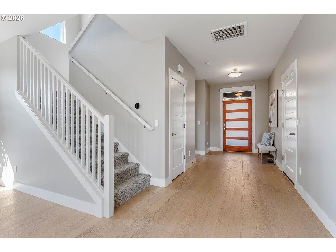
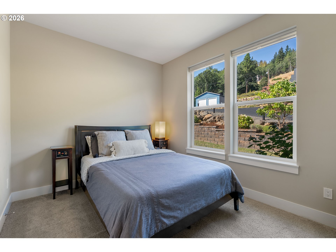
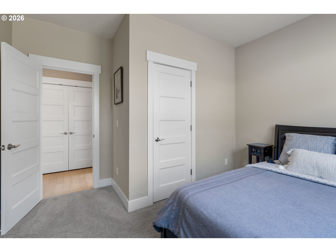
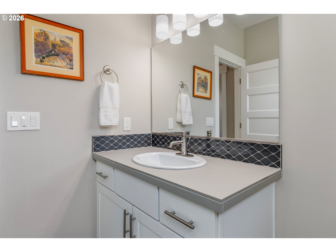
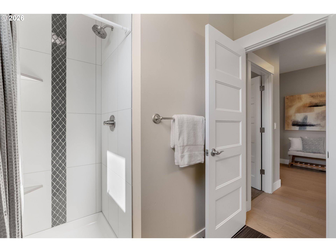
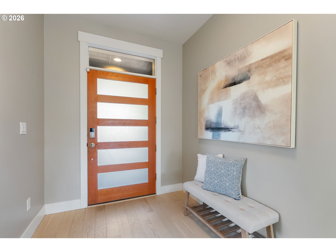
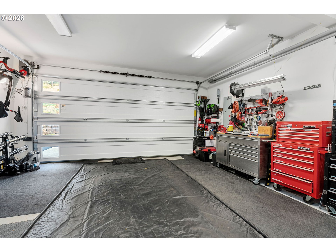
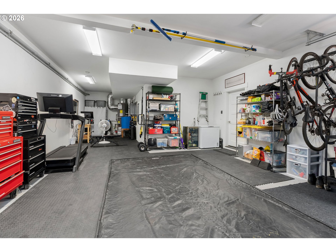
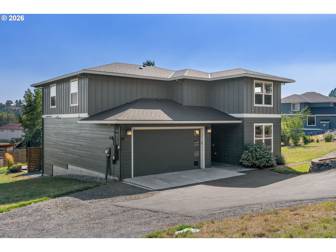
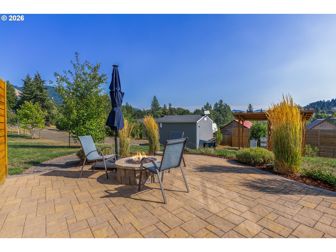
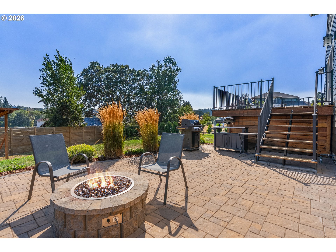
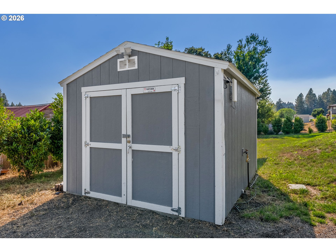
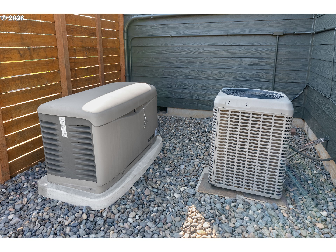
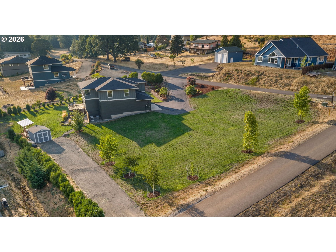
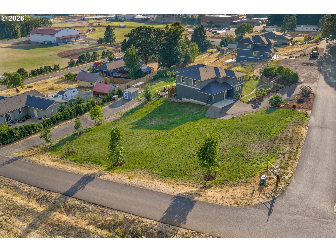
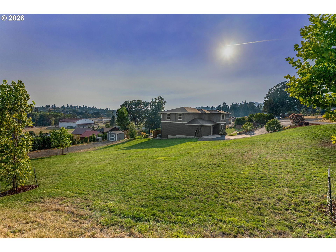
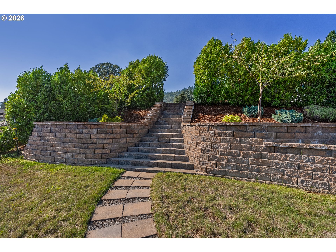
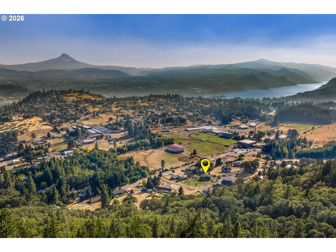
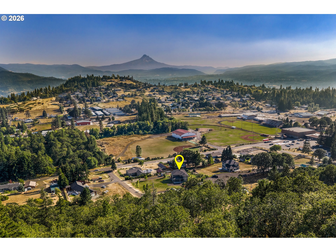
Set on a full acre above White Salmon, this 2891 sqft, 5 bedroom, 3 bathroom home offers Mt. Hood views, generous indoor and outdoor living, and a sense of privacy and space, all while remaining close to town. Contemporary front and garage doors add a modern touch to the exterior, while inside, wood floors lead into an open-concept living space designed for easy everyday living and entertaining. The kitchen features white shaker cabinetry, quartz countertops, stainless appliances, tile backsplash and a large island that flows into the dining area and living room. A gas fireplace with tile surround anchors the living room, while expansive windows bring in abundant natural light and frame the surrounding valley and Mt Hood views. A main floor bedroom with an adjacent full bathroom offers flexibility as a home office, guest room, or single level living option. Upstairs, the spacious primary suite takes full advantage of the setting, with Mt. Hood views and a soaking tub positioned to enjoy the scenery, along with a separate tiled walk-in shower, dual vanity and generous closet space. Three additional generously sized bedrooms and laundry area complete the upper level. Outside, a large deck extends directly from the main living space, while a lower stone patio with a gas fire pit and dedicated area for a BBQ, pizza oven or other outdoor cooking setup makes it easy to take everyday living and entertaining outside. All of this is set against a nearly level, usable acre with mature landscaping, plenty of room to garden, RV and boat parking, and the potential for an ADU. Under-deck storage and a Tuff Shed provide plenty of space for garden tools and additional storage. Additional features include an attached 3-car garage, whole-house generator, Type 2 whole-house surge protector and smart home lighting compatible with Alexa, Google and Siri. Located just minutes from downtown White Salmon and less than a four minute walk to local schools via neighborhood private roads.

5
beds

3
baths

2,891 Sq.Ft. LIVING AREA

1 Acres lot

Julie Gilbert

Julie Gilbert

Features & Amenities

Interior

  • total bedrooms5
  • Total bathrooms3
  • full bathrooms3
  • APPLIANCES Convection Oven, Dishwasher, Free Standing Gas Range, Free Standing Range, Free Standing Refrigerator, Island, Microwave, Pantry, Quartz, Tile
  • other interior Features Engineered Hardwood, Garage Door Opener, High Ceilings, Quartz, Soaking Tub, Tile Floor, Wallto Wall Carpet, Washer Dryer

Area & Lot

  • Status Sold
  • Date Sold September 30, 2026
  • Living Area2,891 Sq.Ft.
  • Total Area2,891 Sq.Ft.
  • Lot Area1 Acres
  • MLS® ID323792182
  • TypeResidential
  • YEAR BUILT2018
  • NeighborhoodWHITE SALMON
  • Architecture StylesStories 2, NWContemporary
  • View DescriptionMountain, Territorial
  • Elementary SchoolWhitson
  • Middle SchoolHenkle
  • High SchoolColumbia

Exterior

  • STORIES2
  • Garage Space2.0
  • water SourcePublic Water
  • roofComposition
  • lot featuresLevel, Terraced
  • parkingDriveway, Off Street
  • HEAT TYPEHeat Pump
  • AIR CONDITIONINGHeat Pump
  • sewerStandard Septic
  • SubstructureConcrete Perimeter
  • Disability FeaturesMain Floor Bedroom Bath
  • other exterior FeaturesCovered Patio, Deck, Fire Pit, Garden, Outdoor Fireplace, Patio, Porch, RVParking, RVBoat Storage, Tool Shed, Workshop, Yard

Financial

  • Sales Price$1,175,000
  • Real Estate Tax $9,465/yr
  • Zoning RR1
View Virtual Tour

WHITE SALMON

A laid-back, scenic location that offers everything residents could ask for.

Explore

Work With Julie

Julie believes in the relationships developed as Real Estate Agents, and knows that a successful transaction starts with understanding her client's interests and needs. She looks forward to hearing from you.

Follow Me on Instagram