Leave a Message

By providing your contact information to Julie Gilbert, your personal information will be processed in accordance with Julie Gilbert's Privacy Policy. By checking the box(es) below, you expressly consent to receive marketing or promotional real estate communication from Julie Gilbert in the manner selected by you. For SMS text messages, message frequency varies. Message and data rates may apply. Consent is not a condition of purchase of any goods or services. You may opt out of receiving further communications from Julie Gilbert at any time. To opt out of receiving SMS text messages, reply STOP to unsubscribe. SMS text messaging is subject to our Terms of Use.

Thank you for your message. We will be in touch with you shortly.

Explore Our Properties
420 ASHER ST
420 ASHER ST
420 ASHER ST
420 ASHER ST
420 ASHER ST
420 ASHER ST
420 ASHER ST
420 ASHER ST
420 ASHER ST
420 ASHER ST
420 ASHER ST
420 ASHER ST
420 ASHER ST
420 ASHER ST
420 ASHER ST
420 ASHER ST
420 ASHER ST
420 ASHER ST
420 ASHER ST
420 ASHER ST
420 ASHER ST
420 ASHER ST
420 ASHER ST
420 ASHER ST
420 ASHER ST
420 ASHER ST
420 ASHER ST
420 ASHER ST
420 ASHER ST
420 ASHER ST
420 ASHER ST
420 ASHER ST
SEE ALL PHOTOS
420 ASHER ST
420 ASHER ST
420 ASHER ST
420 ASHER ST
420 ASHER ST
420 ASHER ST
420 ASHER ST
420 ASHER ST
420 ASHER ST
420 ASHER ST
420 ASHER ST
420 ASHER ST
420 ASHER ST
420 ASHER ST
420 ASHER ST
420 ASHER ST
420 ASHER ST
420 ASHER ST
420 ASHER ST
420 ASHER ST
420 ASHER ST
420 ASHER ST
420 ASHER ST
420 ASHER ST
420 ASHER ST
420 ASHER ST
420 ASHER ST
420 ASHER ST
420 ASHER ST
420 ASHER ST
420 ASHER ST
420 ASHER ST
Listing Courtesy of Windermere CRG, Charles Foote. 541-965-2049
Sold

420 ASHER ST

420 ASHER ST, Wasco, OR 97065

$417,500
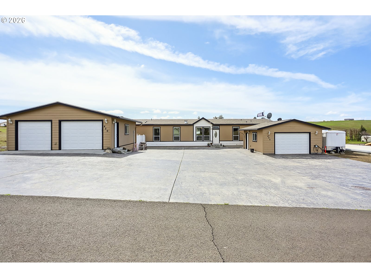
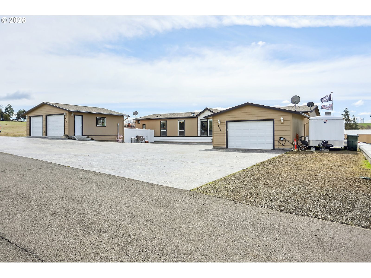
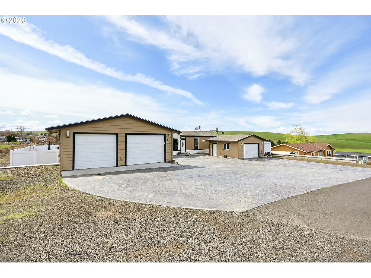
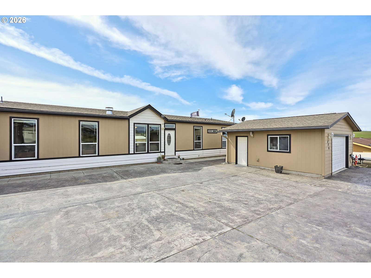
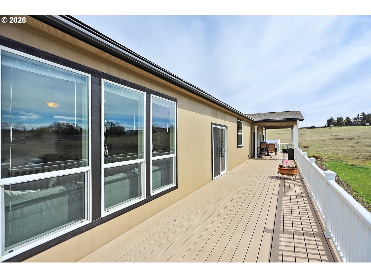
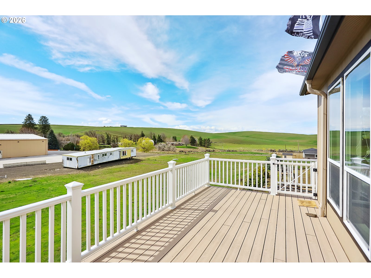
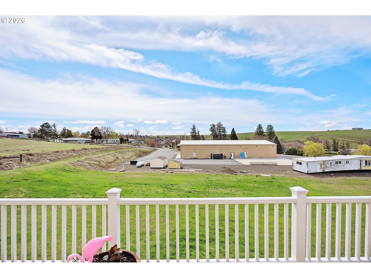
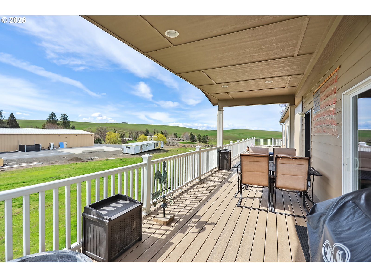
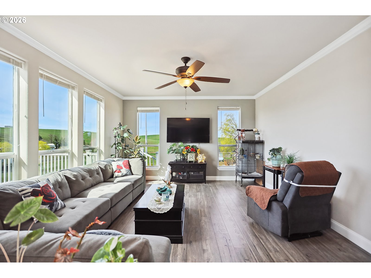
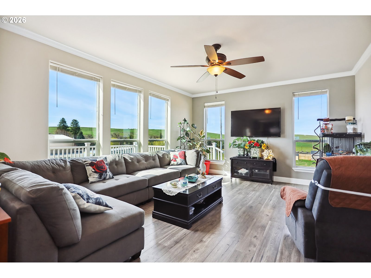
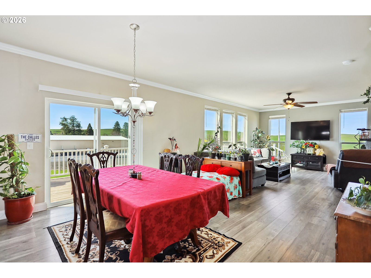
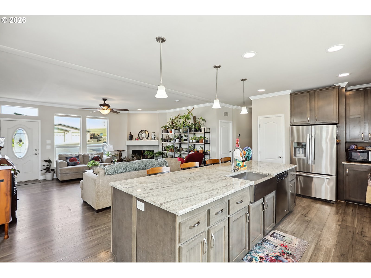
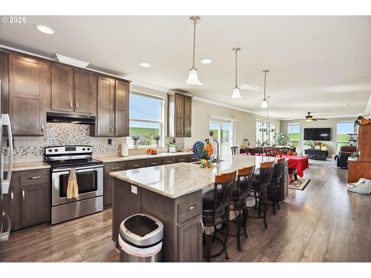
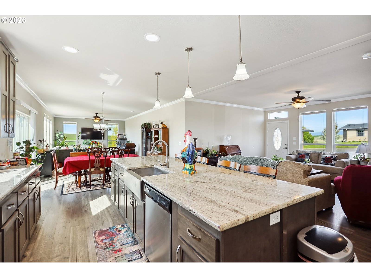
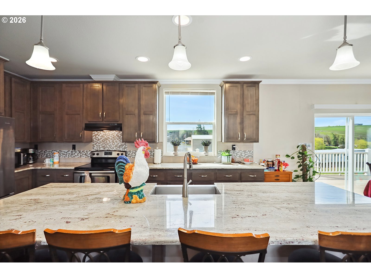
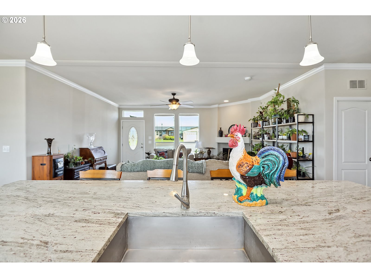
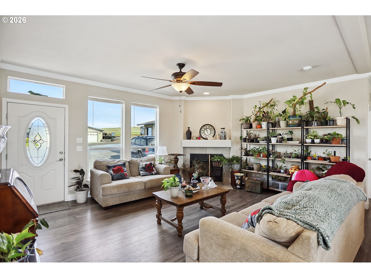
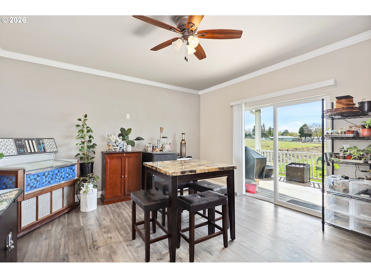
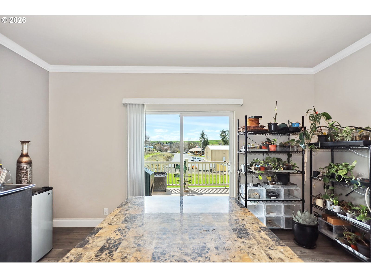
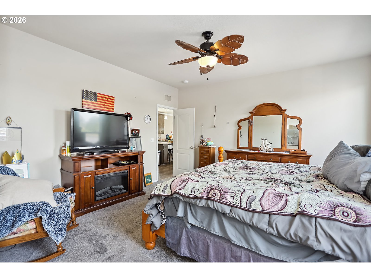
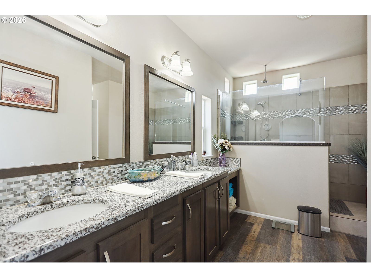
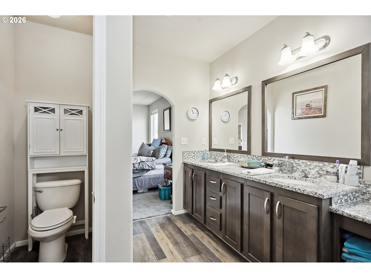
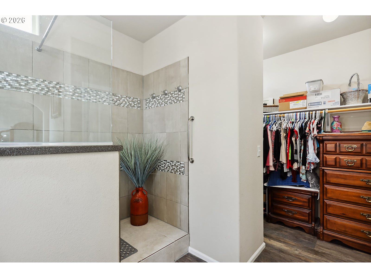
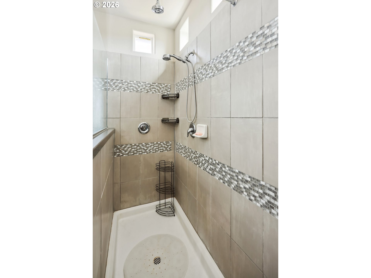
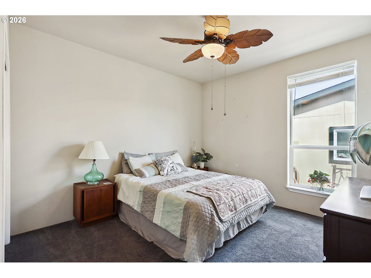
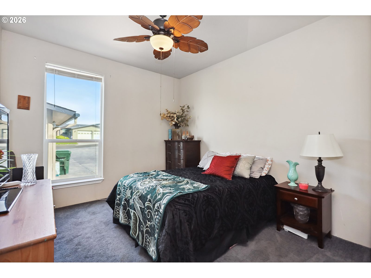
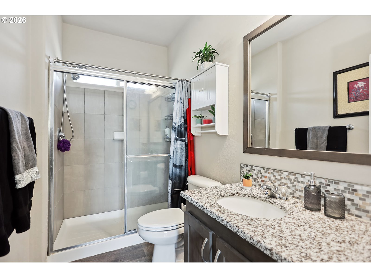
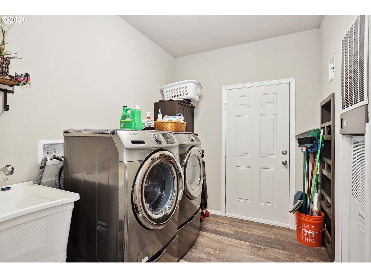
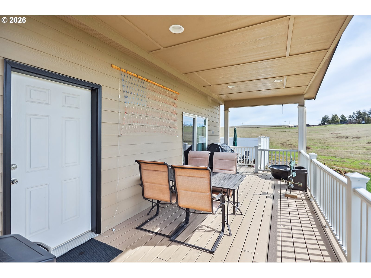
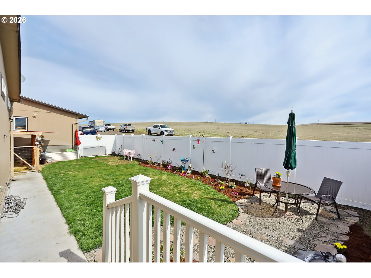
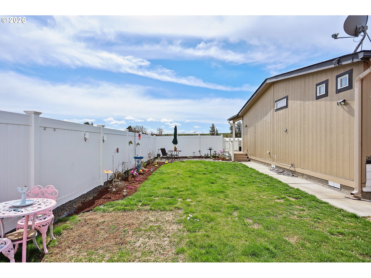
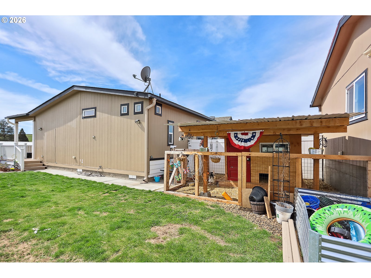
Well cared for and move-in ready, this spacious 3 bedroom, 2 bathroom manufactured home offers 1,872 sq ft of comfortable living in a beautiful and peaceful setting with stunning mountain views. Thoughtfully designed with an open layout, the home features a large, functional kitchen that flows seamlessly into the main living spaces perfect for everyday living and entertaining. Enjoy both a formal living room and a separate bonus/gaming room, beautiful crown molding, providing flexibility for hobbies, work, or additional gathering space. Large windows throughout fill the home with natural light, enhancing the warm and inviting feel. The large master suite offers a private retreat with ample space and comfort. Large and master bath with walk in tiled shower and double vanity. Step outside to an amazing back deck, ideal for relaxing, entertaining, or taking in the surrounding views. The property offers abundant parking, including RV parking with hookups, plus a detached double car garage and an additional detached single car garage with plenty of room for vehicles, toys, or workshop space.

3
beds

2
baths

1,872 Sq.Ft. LIVING AREA

0.29 Acres lot

Julie Gilbert

Julie Gilbert

Features & Amenities

Interior

  • total bedrooms3
  • Total bathrooms2
  • full bathrooms2
  • Fireplace Wood Burning
  • APPLIANCES Dishwasher, Disposal, Free Standing Range, Granite, Island, Pantry, Tile
  • other interior Features Ceiling Fan, Garage Door Opener, Granite, High Ceilings, Laminate Flooring, Laundry, Vinyl Floor, Wallto Wall Carpet

Area & Lot

  • Status Sold
  • Living Area1,872 Sq.Ft.
  • Total Area1,872 Sq.Ft.
  • Lot Area0.29 Acres
  • MLS® ID689559391
  • TypeManufactured-Mobile
  • YEAR BUILT2017
  • Architecture StylesStories 1, Double Wide Manufactured
  • View DescriptionMountain, Territorial
  • Elementary SchoolSherman
  • Middle SchoolSherman
  • High SchoolSherman

Exterior

  • STORIES1
  • Garage Space3.0
  • water SourcePublic Water
  • roofComposition
  • lot featuresGentle Sloping
  • parkingDriveway, Off Street
  • HEAT TYPEHeat Pump
  • AIR CONDITIONINGCentral Air, Heat Pump
  • sewerPublic Sewer
  • SubstructureBlock
  • Disability FeaturesOne Level, Utility Room On Main
  • other exterior FeaturesDeck, Poultry Coop, RVHookup, RVParking, Second Garage, Sprinkler, Yard

Financial

  • Sales Price$417,500
  • Real Estate Tax $3,050/yr

Work With Julie

Julie believes in the relationships developed as Real Estate Agents, and knows that a successful transaction starts with understanding her client's interests and needs. She looks forward to hearing from you.

Follow Me on Instagram