Leave a Message

By providing your contact information to Julie Gilbert, your personal information will be processed in accordance with Julie Gilbert's Privacy Policy. By checking the box(es) below, you expressly consent to receive marketing or promotional real estate communication from Julie Gilbert in the manner selected by you. For SMS text messages, message frequency varies. Message and data rates may apply. Consent is not a condition of purchase of any goods or services. You may opt out of receiving further communications from Julie Gilbert at any time. To opt out of receiving SMS text messages, reply STOP to unsubscribe. SMS text messaging is subject to our Terms of Use.

Thank you for your message. We will be in touch with you shortly.

Explore Our Properties
4320 ALPENGLOW DR
4320 ALPENGLOW DR
4320 ALPENGLOW DR
4320 ALPENGLOW DR
4320 ALPENGLOW DR
4320 ALPENGLOW DR
4320 ALPENGLOW DR
4320 ALPENGLOW DR
4320 ALPENGLOW DR
4320 ALPENGLOW DR
4320 ALPENGLOW DR
SEE ALL PHOTOS
4320 ALPENGLOW DR
4320 ALPENGLOW DR
4320 ALPENGLOW DR
4320 ALPENGLOW DR
4320 ALPENGLOW DR
4320 ALPENGLOW DR
4320 ALPENGLOW DR
4320 ALPENGLOW DR
4320 ALPENGLOW DR
4320 ALPENGLOW DR
4320 ALPENGLOW DR
Listing Courtesy of Copper West Real Estate, Julie Gilbert. [email protected]
For Sale

4320 ALPENGLOW DR

4320 ALPENGLOW DR, Hood River, OR 97031

$1,775,000
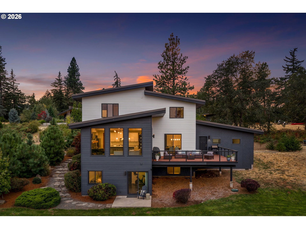
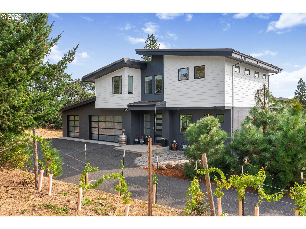
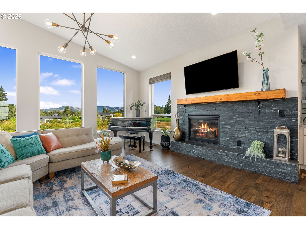
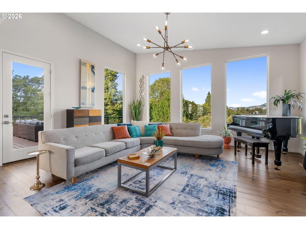
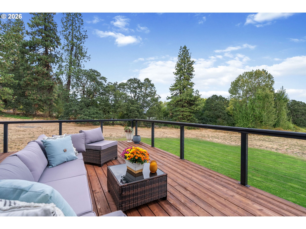
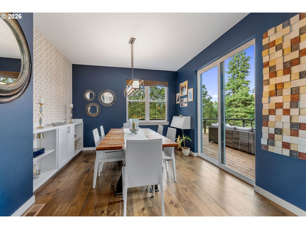
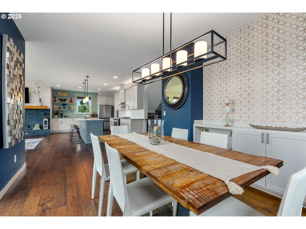
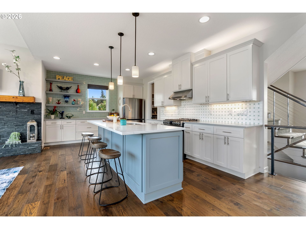
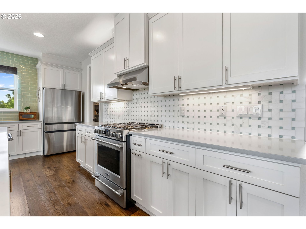
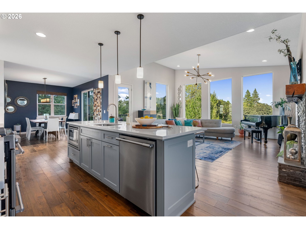
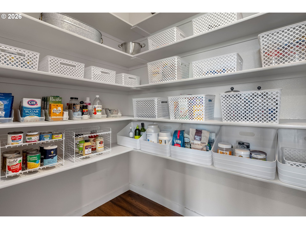
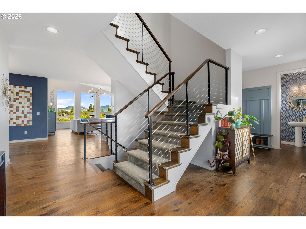
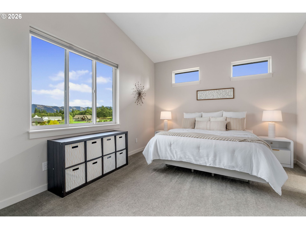
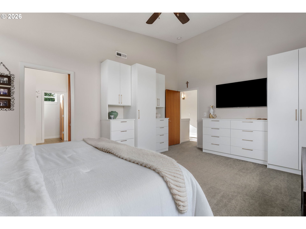
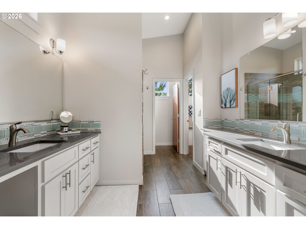
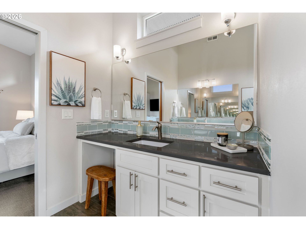
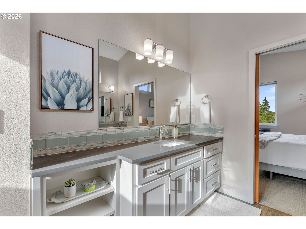
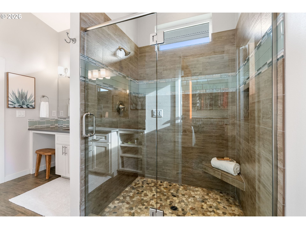
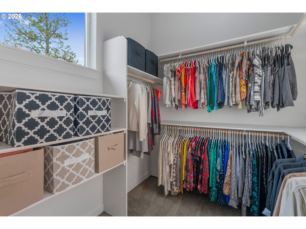
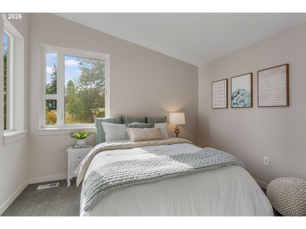
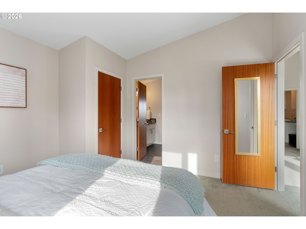
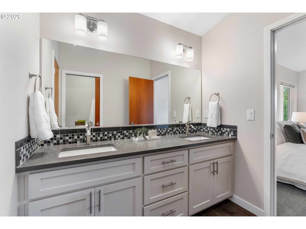
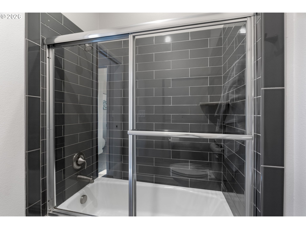
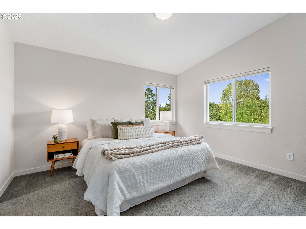
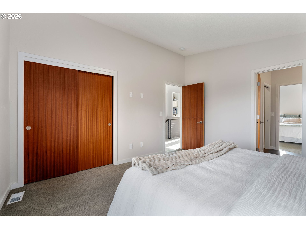
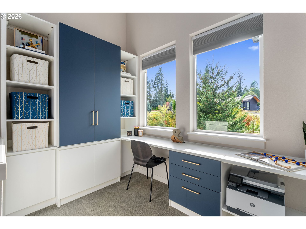
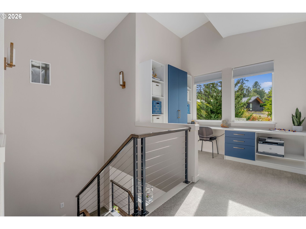
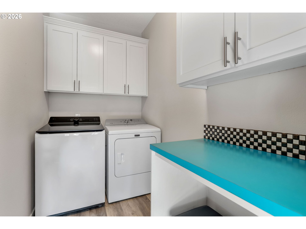
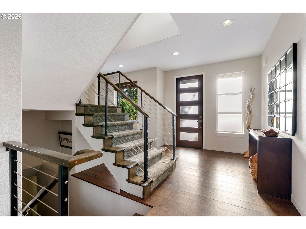
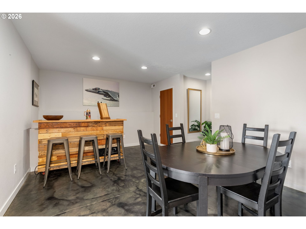
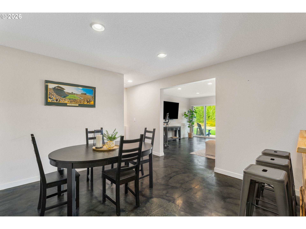
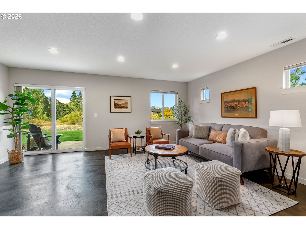
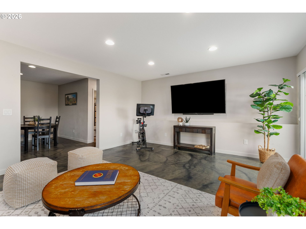
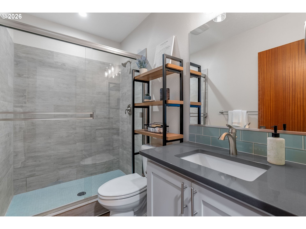
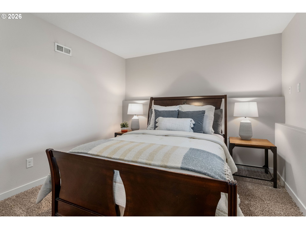
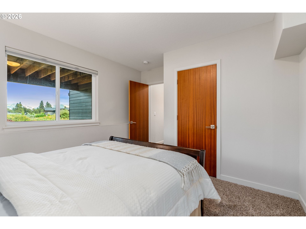
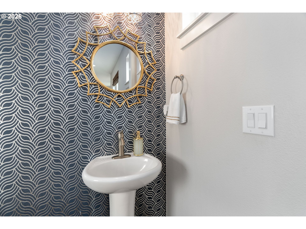
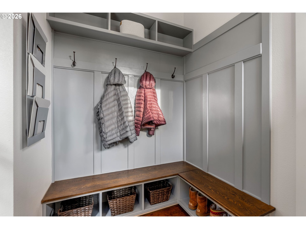
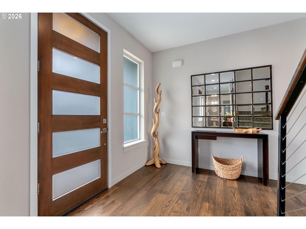
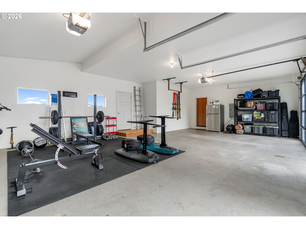
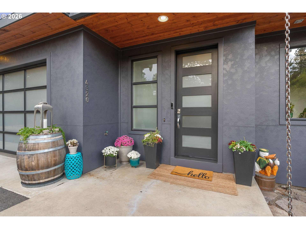
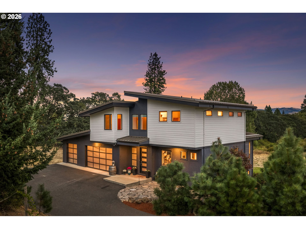
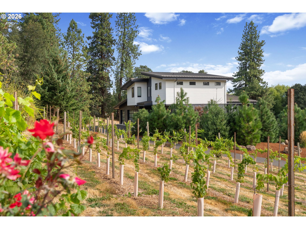
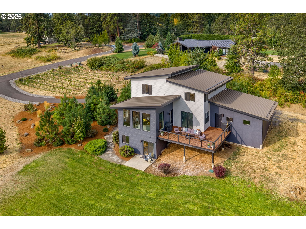
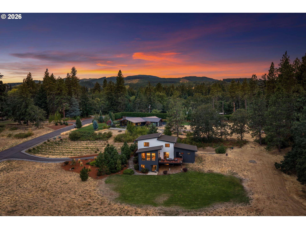
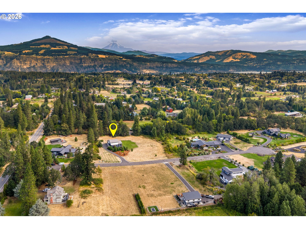
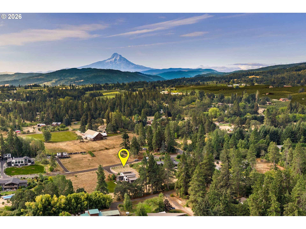
Dreaming of living in Hood River's sought-after Alpenglow Neighborhood? Here's your chance, with just over 2 acres of privacy and space among only 8 custom homes. From the moment you step through the front door, the view draws you in, with sightlines through the living space to the acreage and Hood River's East Hills beyond. Large picture windows and the spacious deck take in the same sweeping views, where incredible sunrises and evening alpenglow transform the landscape. In fact, it's this remarkable changing light that inspired the street's name, "Alpenglow." With 3264sqft, 4Bd/3.5Ba, it's filled with custom details that set it apart. At the heart of the home, the vaulted living room features a gas fireplace with modern stone surround and wood mantle, opening seamlessly to the kitchen and dining areas. Designed for gathering, the kitchen features a large island with bar seating, gas range, quartz counters, counter-to-ceiling tile backsplash and walk-in pantry. Thoughtful built-ins add character and function throughout, from the stylish mudroom and dining banquette to the office nook. Upstairs, the spacious primary suite features vaulted ceilings, walk-in closet and spa-like bathroom. Two additional bedrooms share a Jack-and-Jill bathroom. The lower level offers flexibility as a guest or in-law suite, game room or additional living space, with a fourth bedroom, full bathroom, family room, bar area, patio access and generous crawlspace storage. Outside, the acreage creates room to breathe and a canvas for even more, with space for a shop, garden or other outdoor pursuits. The small hobby vineyard is a charming and distinctive feature, while Mt. Adams views add to the setting. Along the property, a natural creek attracts abundant wildlife and adds privacy and open space. Close to Post Canyon mountain bike trails, the Westside Trail and schools, this is a rare opportunity for more than 2 acres, a beautifully appointed home and exceptional westside Hood River setting.

4
beds

4
baths

3,264 Sq.Ft. LIVING AREA

2.06 Acres lot

image

Schedule a Showing

I would love to show you this beautiful property. Please select your preferred date and time below. I'll be in touch shortly to confirm your appointment.

Schedule a Showing

I would love to show you this beautiful property. Please select your preferred date and time below. I'll be in touch shortly to confirm your appointment.
Thank you for your interest in 4320 ALPENGLOW DR, Hood River, OR 97031. We are reviewing your request and will be in touch shortly!
Julie Gilbert

Julie Gilbert

Features & Amenities

Interior

  • total bedrooms4
  • Total bathrooms4
  • full bathrooms3
  • Fireplace Gas
  • APPLIANCES Dishwasher, Free Standing Gas Range, Free Standing Refrigerator, Gas Appliances, Island, Pantry, Quartz, Solid Surface Countertop, Stainless Steel Appliance, Tile
  • other interior Features Floor 3rd, Concrete Floor, Engineered Hardwood, Garage Door Opener, High Ceilings, High Speed Internet, Quartz, Tile Floor, Wallto Wall Carpet, Wood Floors

Area & Lot

  • Status For Sale
  • Living Area3,264 Sq.Ft.
  • Total Area3,264 Sq.Ft.
  • Lot Area2.06 Acres
  • MLS® ID634128806
  • TypeResidential
  • YEAR BUILT2016
  • NeighborhoodHOOD RIVER
  • Architecture StylesNWContemporary
  • Water FrontageCreek
  • View DescriptionMountain, Territorial
  • Elementary SchoolWestside
  • Middle SchoolWy East
  • High SchoolHood River Vall

Exterior

  • STORIES3
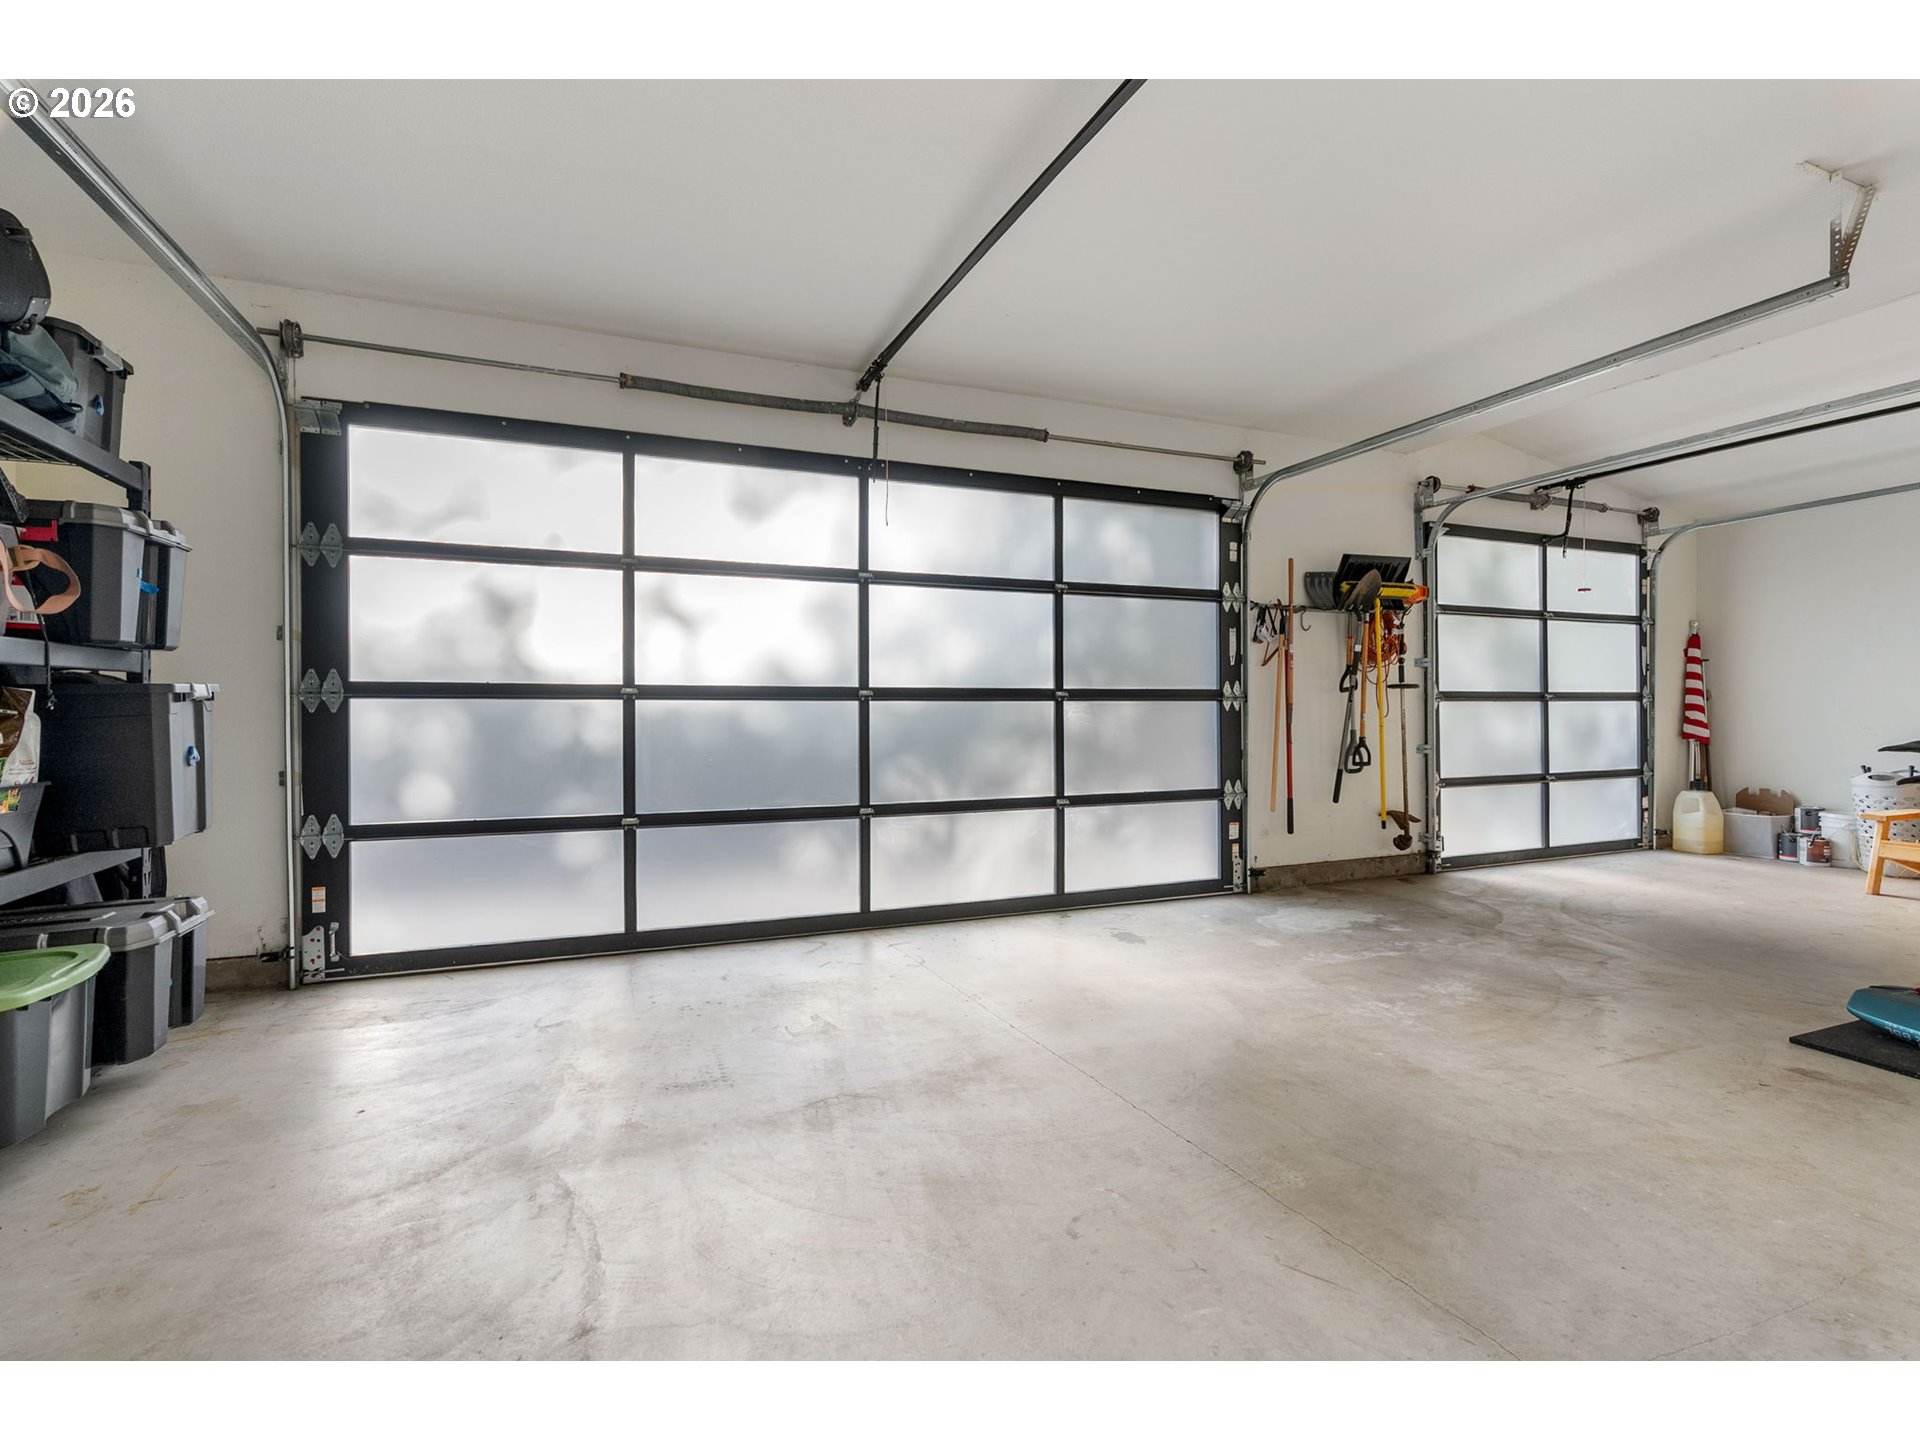
  • Garage Space3.0
  • water SourcePublic Water
  • roofComposition
  • lot featuresGentle Sloping, Level
  • parkingDriveway, Off Street
  • HEAT TYPEHeat Pump
  • AIR CONDITIONINGHeat Pump
  • sewerStandard Septic
  • SubstructureConcrete Perimeter, Slab
  • HOA AmenitiesSnow Removal
  • other exterior FeaturesDeck, Patio, Porch, Yard

Financial

  • Sales Price$1,775,000
  • Real Estate Tax $7,418/yr
  • HOA $300/yr
  • Zoning RR2.5

Mortgage Calculator

Estimate your monthly mortgage payment, including the principal and interest, property taxes, and HOA. Adjust the values to generate a more accurate rate.
All estimates are provided for informational purposes only. Actual amounts may vary.
$0,000 Your Payment 20 15 65
$0,000 Your Payment

HOOD RIVER

This vibrant town also offers incredible scenery, including majestic mountains and flowing rivers.

Explore

Work With Julie

Julie believes in the relationships developed as Real Estate Agents, and knows that a successful transaction starts with understanding her client's interests and needs. She looks forward to hearing from you.

Follow Me on Instagram