Leave a Message

By providing your contact information to Julie Gilbert, your personal information will be processed in accordance with Julie Gilbert's Privacy Policy. By checking the box(es) below, you expressly consent to receive marketing or promotional real estate communication from Julie Gilbert in the manner selected by you. For SMS text messages, message frequency varies. Message and data rates may apply. Consent is not a condition of purchase of any goods or services. You may opt out of receiving further communications from Julie Gilbert at any time. To opt out of receiving SMS text messages, reply STOP to unsubscribe. SMS text messaging is subject to our Terms of Use.

Thank you for your message. We will be in touch with you shortly.

Explore Our Properties
940 Makena LN
940 Makena LN
940 Makena LN
940 Makena LN
940 Makena LN
940 Makena LN
940 Makena LN
940 Makena LN
940 Makena LN
940 Makena LN
940 Makena LN
940 Makena LN
940 Makena LN
940 Makena LN
940 Makena LN
940 Makena LN
940 Makena LN
940 Makena LN
940 Makena LN
940 Makena LN
940 Makena LN
940 Makena LN
940 Makena LN
940 Makena LN
940 Makena LN
940 Makena LN
940 Makena LN
940 Makena LN
940 Makena LN
940 Makena LN
940 Makena LN
940 Makena LN
940 Makena LN
940 Makena LN
940 Makena LN
940 Makena LN
940 Makena LN
SEE ALL PHOTOS
940 Makena LN
940 Makena LN
940 Makena LN
940 Makena LN
940 Makena LN
940 Makena LN
940 Makena LN
940 Makena LN
940 Makena LN
940 Makena LN
940 Makena LN
940 Makena LN
940 Makena LN
940 Makena LN
940 Makena LN
940 Makena LN
940 Makena LN
940 Makena LN
940 Makena LN
940 Makena LN
940 Makena LN
940 Makena LN
940 Makena LN
940 Makena LN
940 Makena LN
940 Makena LN
940 Makena LN
940 Makena LN
940 Makena LN
940 Makena LN
940 Makena LN
940 Makena LN
940 Makena LN
940 Makena LN
940 Makena LN
940 Makena LN
940 Makena LN
Listing Courtesy of Curtis Homes Realty, Karen Andazola. 541-490-3364
Sold

940 Makena LN

940 Makena LN, Hood River, OR 97031

$843,000
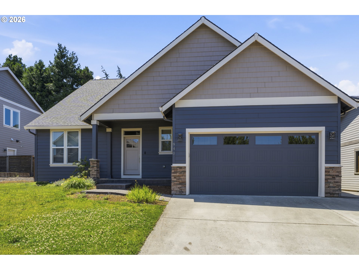
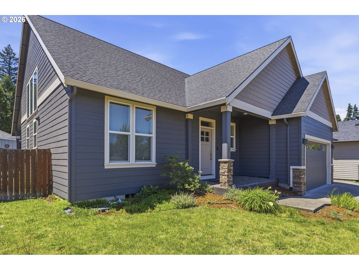
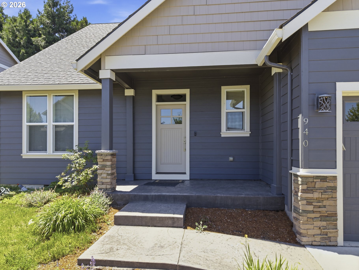
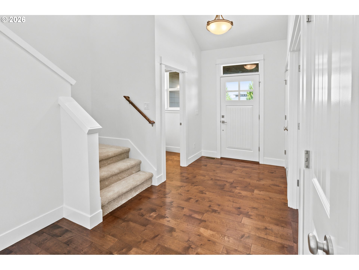
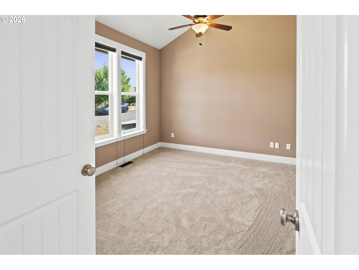
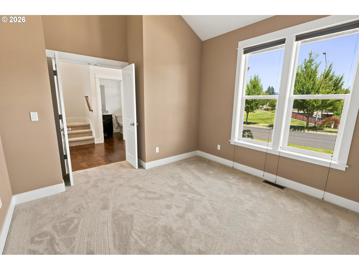
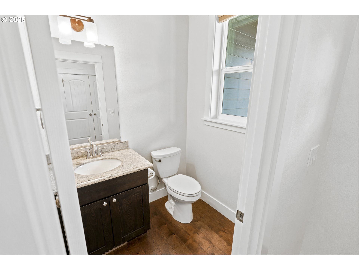
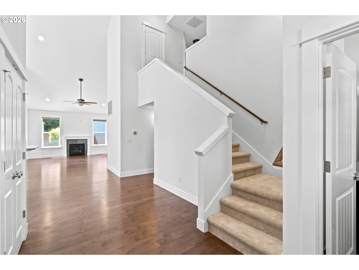
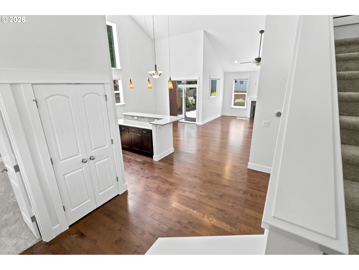
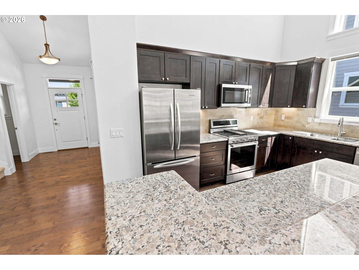
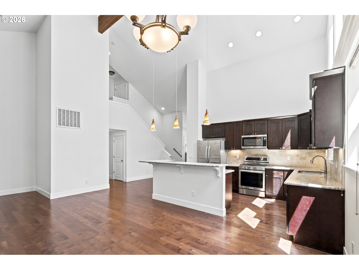
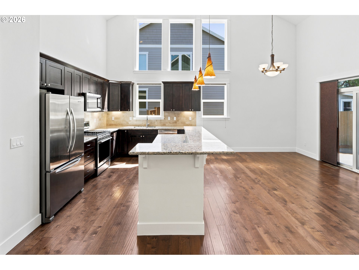
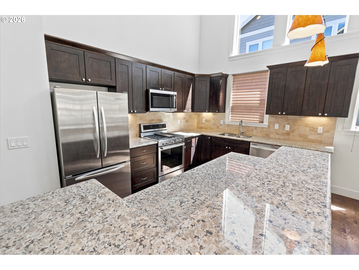
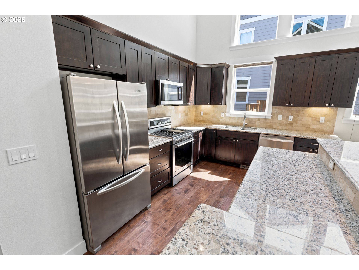
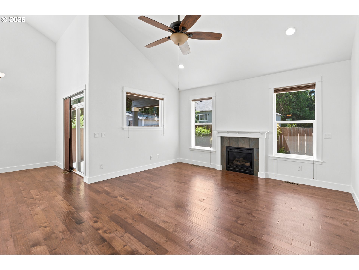
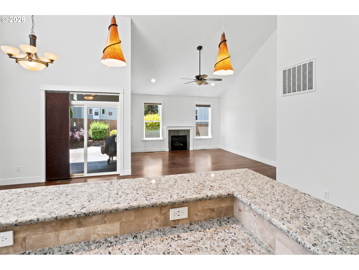
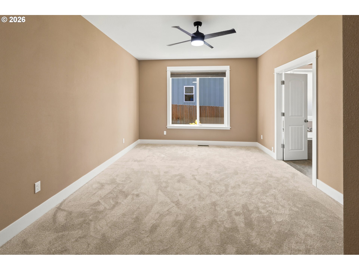
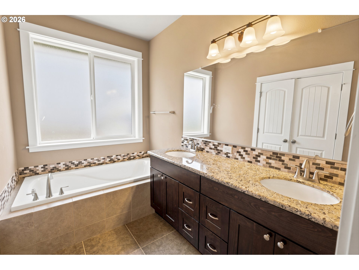
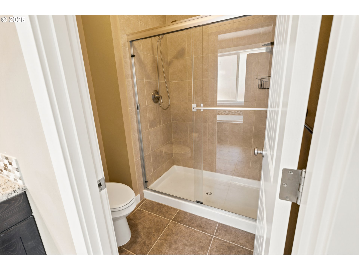
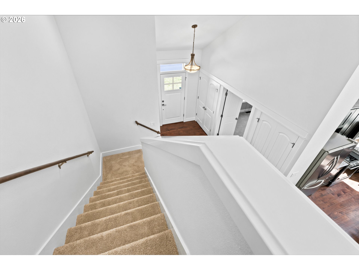
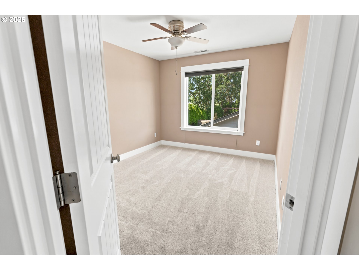
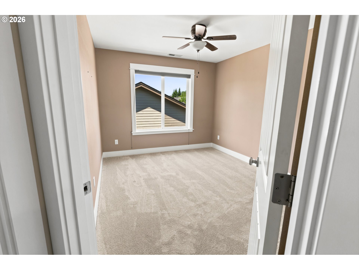
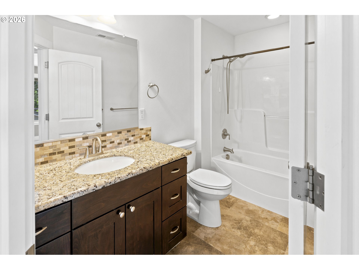
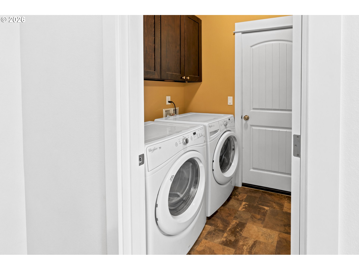
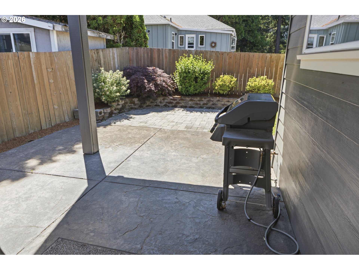
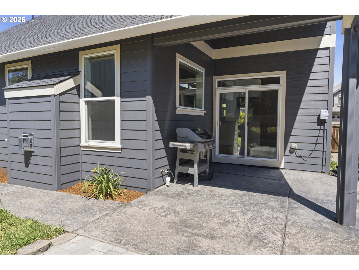
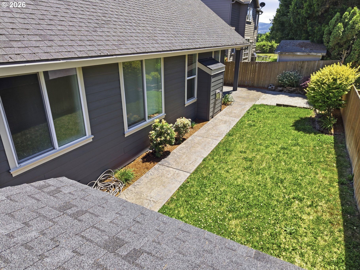
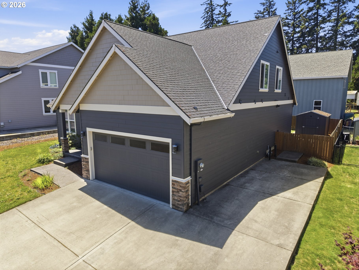
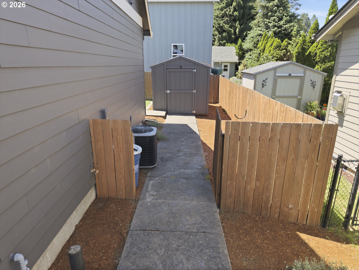
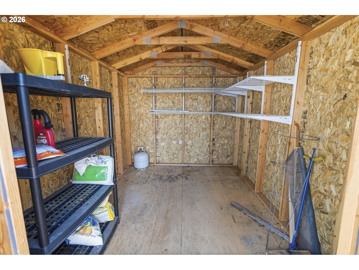
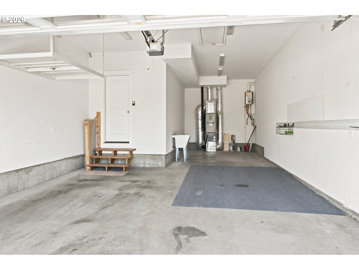
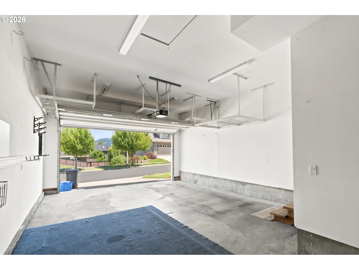
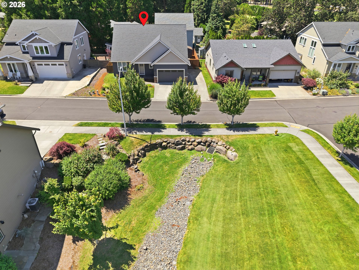
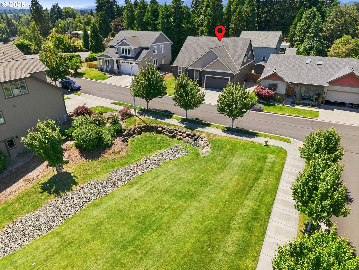
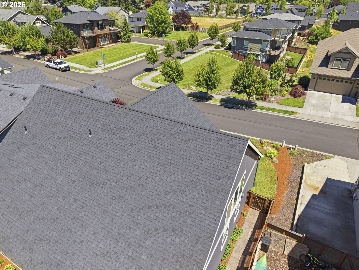
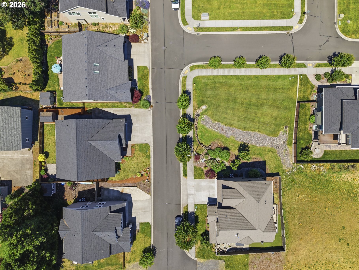
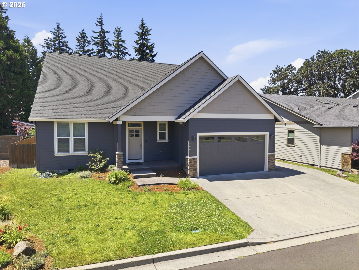
Welcome home to the desirable Meadowlark Heights subdivision of Hood River, where comfort, warmth, and thoughtful details come together in this beautifully cared-for 2-story home. Built in 2013 with 2,005 sq. ft., the home offers 3 bedrooms, 2.5 baths, vaulted ceilings with southern exposure windows for abundant natural light, engineered hardwood flooring, and a flexible main-level office perfect for working from home, hobbies, or quiet reading. The open-concept kitchen, living, and dining rooms create an easy, inviting flow for everyday living and entertaining. Granite countertops, a pantry, stainless-steel appliances, and a cozy gas fireplace in the living room add both style and comfort. The main-level primary suite provides a peaceful retreat with a walk-in closet and soaking tub, while new wall-to-wall carpet in the bedrooms gives the home a fresh, move-in-ready feel. Step outside to a fully fenced backyard with mature landscaping, an in-ground sprinkler system supported by Farmers Irrigation rights, a covered patio already plumbed for a gas grill (grill included), and a garden shed for extra storage and outdoor essentials. An extra-large tandem 3-car garage with extensive overhead storage and a utility sink, an RV parking pad, the included washer and gas dryer, and an efficient forced-air heat pump with cooling complete the package for comfortable, easy living. Conveniently located near area schools, shopping, and neighborhood amenities, this welcoming home offers space, function, and room to enjoy both indoors and out. Schedule an appointment to see this lovely home today

3
beds

3
baths

2,005 Sq.Ft. LIVING AREA

6,098 Sq.Ft. lot

Julie Gilbert

Julie Gilbert

Features & Amenities

Interior

  • total bedrooms3
  • Total bathrooms3
  • full bathrooms2
  • Fireplace Gas
  • APPLIANCES Dishwasher, Disposal, Free Standing Gas Range, Free Standing Refrigerator, Granite, Island, Microwave, Pantry, Plumbed For Ice Maker, Solid Surface Countertop, Stainless Steel Appliance
  • other interior Features Ceiling Fan, Engineered Hardwood, Garage Door Opener, Granite, High Ceilings, Laundry, Soaking Tub, Vaulted Ceiling, Vinyl Floor, Wallto Wall Carpet, Washer Dryer

Area & Lot

  • Status Sold
  • Living Area2,005 Sq.Ft.
  • Total Area2,005 Sq.Ft.
  • Lot Area6,098 Sq.Ft.
  • MLS® ID437888796
  • TypeResidential
  • YEAR BUILT2013
  • NeighborhoodHOOD RIVER
  • Architecture StylesStories 2, Craftsman
  • View DescriptionTerritorial
  • Elementary SchoolWestside
  • Middle SchoolHood River
  • High SchoolHood River Vall

Exterior

  • STORIES2
  • Garage Space3.0
  • water SourcePublic Water
  • roofComposition
  • lot featuresLevel
  • parkingDriveway, RVAccess Parking
  • HEAT TYPEForced Air, Heat Pump
  • AIR CONDITIONINGCentral Air, Heat Pump
  • sewerPublic Sewer
  • SubstructureConcrete Perimeter
  • HOA AmenitiesCommons, Maintenance Grounds, Road Maintenance, Snow Removal
  • other exterior FeaturesCovered Patio, Fenced, Gas Hookup, Patio, RVParking, Sprinkler, Tool Shed, Yard

Financial

  • Sales Price$843,000
  • Real Estate Tax $4,041/yr
  • HOA $468/yr
  • Zoning UR1

HOOD RIVER

This vibrant town also offers incredible scenery, including majestic mountains and flowing rivers.

Explore

Work With Julie

Julie believes in the relationships developed as Real Estate Agents, and knows that a successful transaction starts with understanding her client's interests and needs. She looks forward to hearing from you.

Follow Me on Instagram