Leave a Message

By providing your contact information to Julie Gilbert, your personal information will be processed in accordance with Julie Gilbert's Privacy Policy. By checking the box(es) below, you expressly consent to receive marketing or promotional real estate communication from Julie Gilbert in the manner selected by you. For SMS text messages, message frequency varies. Message and data rates may apply. Consent is not a condition of purchase of any goods or services. You may opt out of receiving further communications from Julie Gilbert at any time. To opt out of receiving SMS text messages, reply STOP to unsubscribe. SMS text messaging is subject to our Terms of Use.

Thank you for your message. We will be in touch with you shortly.

Explore Our Properties
959 SE WINDSONG DR
959 SE WINDSONG DR
959 SE WINDSONG DR
959 SE WINDSONG DR
959 SE WINDSONG DR
959 SE WINDSONG DR
959 SE WINDSONG DR
959 SE WINDSONG DR
959 SE WINDSONG DR
959 SE WINDSONG DR
959 SE WINDSONG DR
959 SE WINDSONG DR
959 SE WINDSONG DR
959 SE WINDSONG DR
959 SE WINDSONG DR
959 SE WINDSONG DR
959 SE WINDSONG DR
959 SE WINDSONG DR
959 SE WINDSONG DR
959 SE WINDSONG DR
959 SE WINDSONG DR
959 SE WINDSONG DR
959 SE WINDSONG DR
959 SE WINDSONG DR
959 SE WINDSONG DR
959 SE WINDSONG DR
959 SE WINDSONG DR
959 SE WINDSONG DR
959 SE WINDSONG DR
959 SE WINDSONG DR
959 SE WINDSONG DR
959 SE WINDSONG DR
959 SE WINDSONG DR
959 SE WINDSONG DR
959 SE WINDSONG DR
959 SE WINDSONG DR
959 SE WINDSONG DR
959 SE WINDSONG DR
959 SE WINDSONG DR
959 SE WINDSONG DR
959 SE WINDSONG DR
959 SE WINDSONG DR
959 SE WINDSONG DR
959 SE WINDSONG DR
959 SE WINDSONG DR
959 SE WINDSONG DR
SEE ALL PHOTOS
959 SE WINDSONG DR
959 SE WINDSONG DR
959 SE WINDSONG DR
959 SE WINDSONG DR
959 SE WINDSONG DR
959 SE WINDSONG DR
959 SE WINDSONG DR
959 SE WINDSONG DR
959 SE WINDSONG DR
959 SE WINDSONG DR
959 SE WINDSONG DR
959 SE WINDSONG DR
959 SE WINDSONG DR
959 SE WINDSONG DR
959 SE WINDSONG DR
959 SE WINDSONG DR
959 SE WINDSONG DR
959 SE WINDSONG DR
959 SE WINDSONG DR
959 SE WINDSONG DR
959 SE WINDSONG DR
959 SE WINDSONG DR
959 SE WINDSONG DR
959 SE WINDSONG DR
959 SE WINDSONG DR
959 SE WINDSONG DR
959 SE WINDSONG DR
959 SE WINDSONG DR
959 SE WINDSONG DR
959 SE WINDSONG DR
959 SE WINDSONG DR
959 SE WINDSONG DR
959 SE WINDSONG DR
959 SE WINDSONG DR
959 SE WINDSONG DR
959 SE WINDSONG DR
959 SE WINDSONG DR
959 SE WINDSONG DR
959 SE WINDSONG DR
959 SE WINDSONG DR
959 SE WINDSONG DR
959 SE WINDSONG DR
959 SE WINDSONG DR
959 SE WINDSONG DR
959 SE WINDSONG DR
959 SE WINDSONG DR
Listing Courtesy of Copper West Real Estate, Julie Gilbert. [email protected]
For Sale

959 SE WINDSONG DR

959 SE WINDSONG DR, Cascade Locks, OR 97014

$739,000
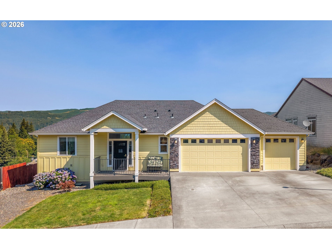
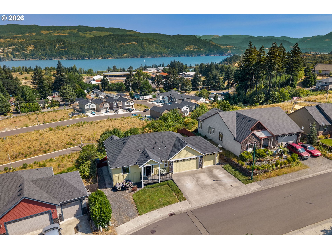
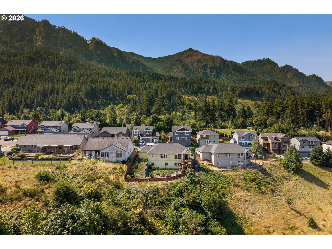
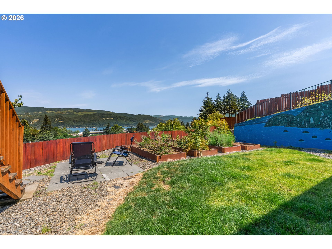
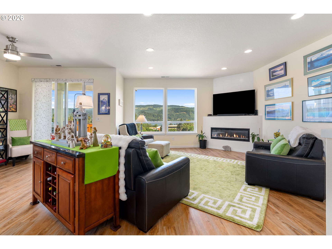
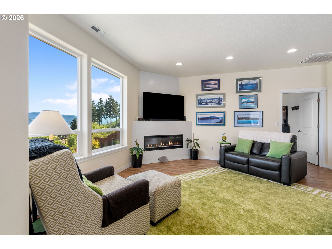
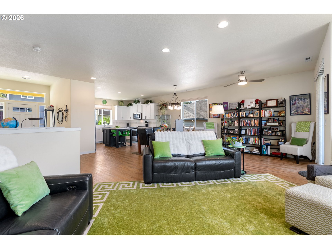
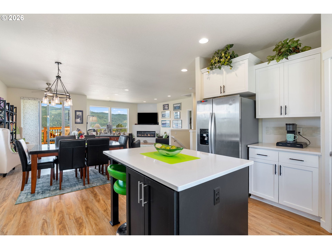
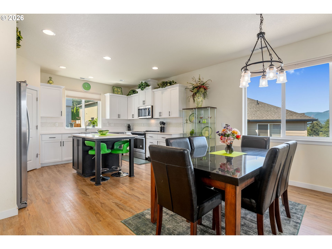
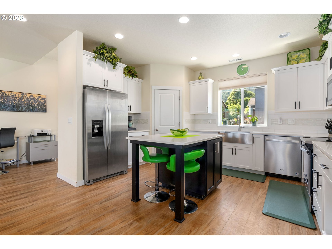
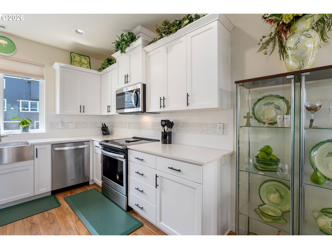
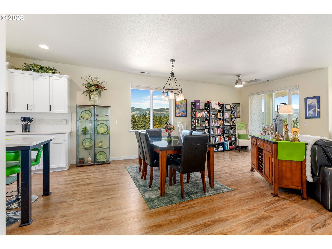
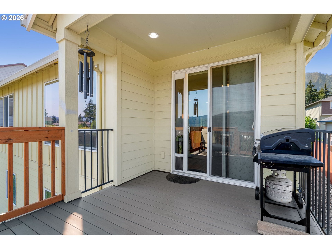
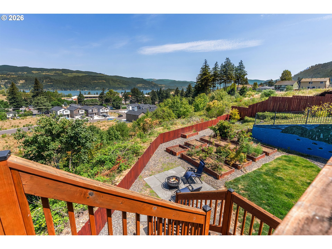
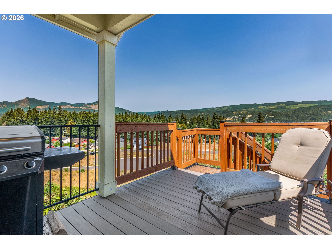
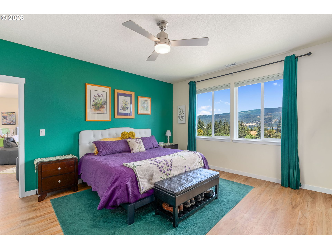
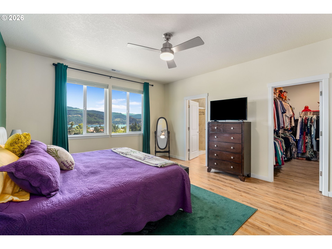
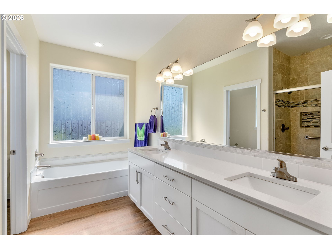
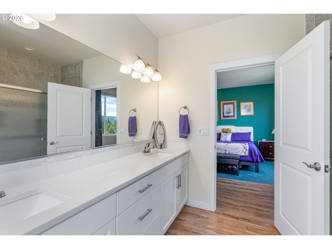
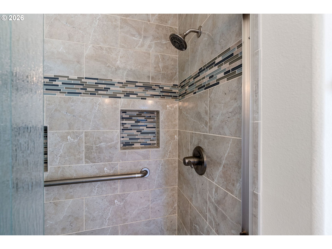
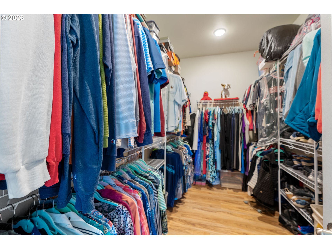
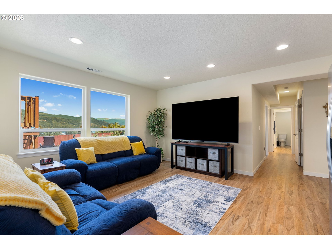
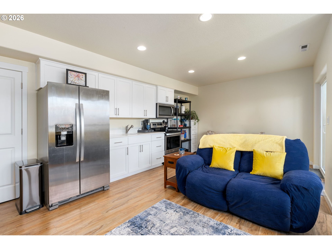
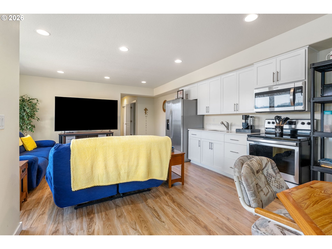
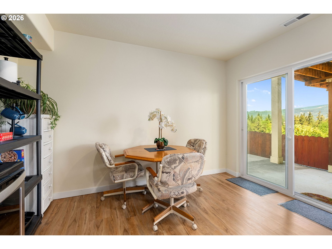
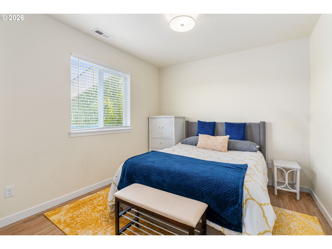
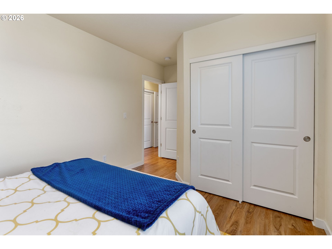
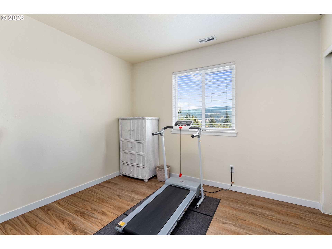
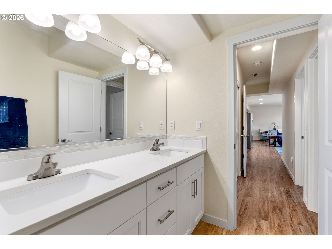
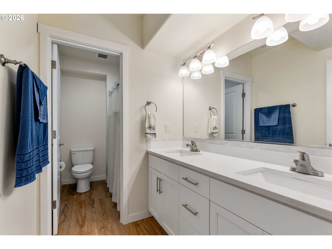
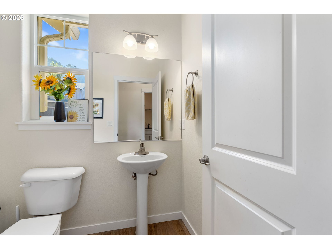
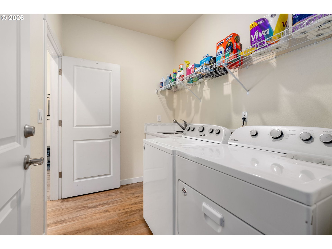
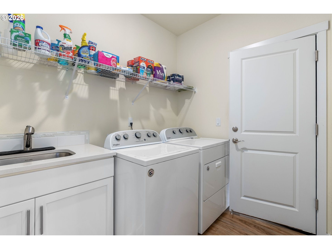
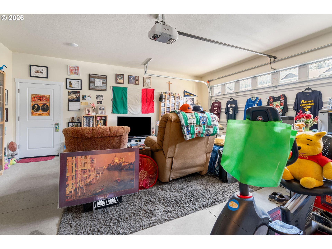
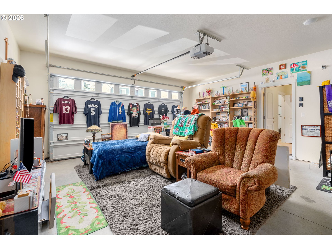
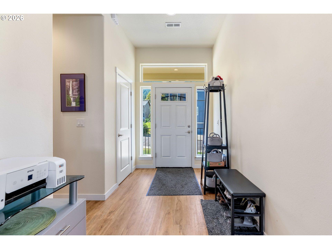
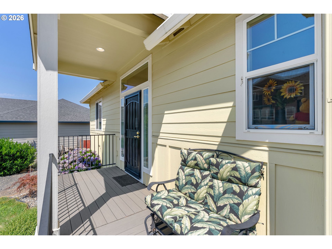
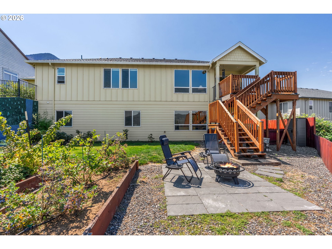
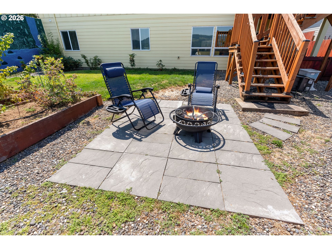
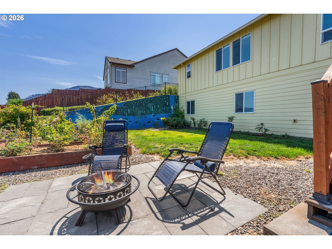
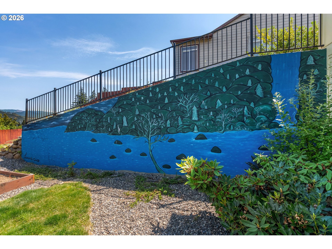
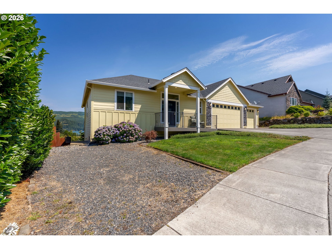
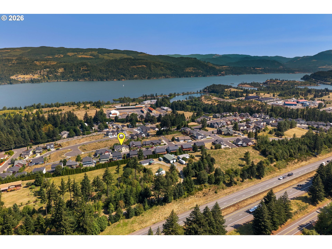
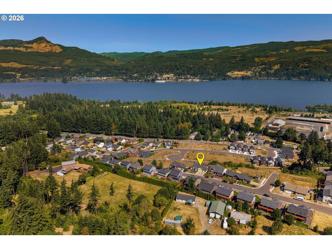
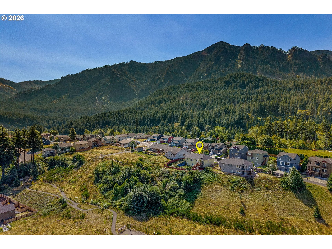
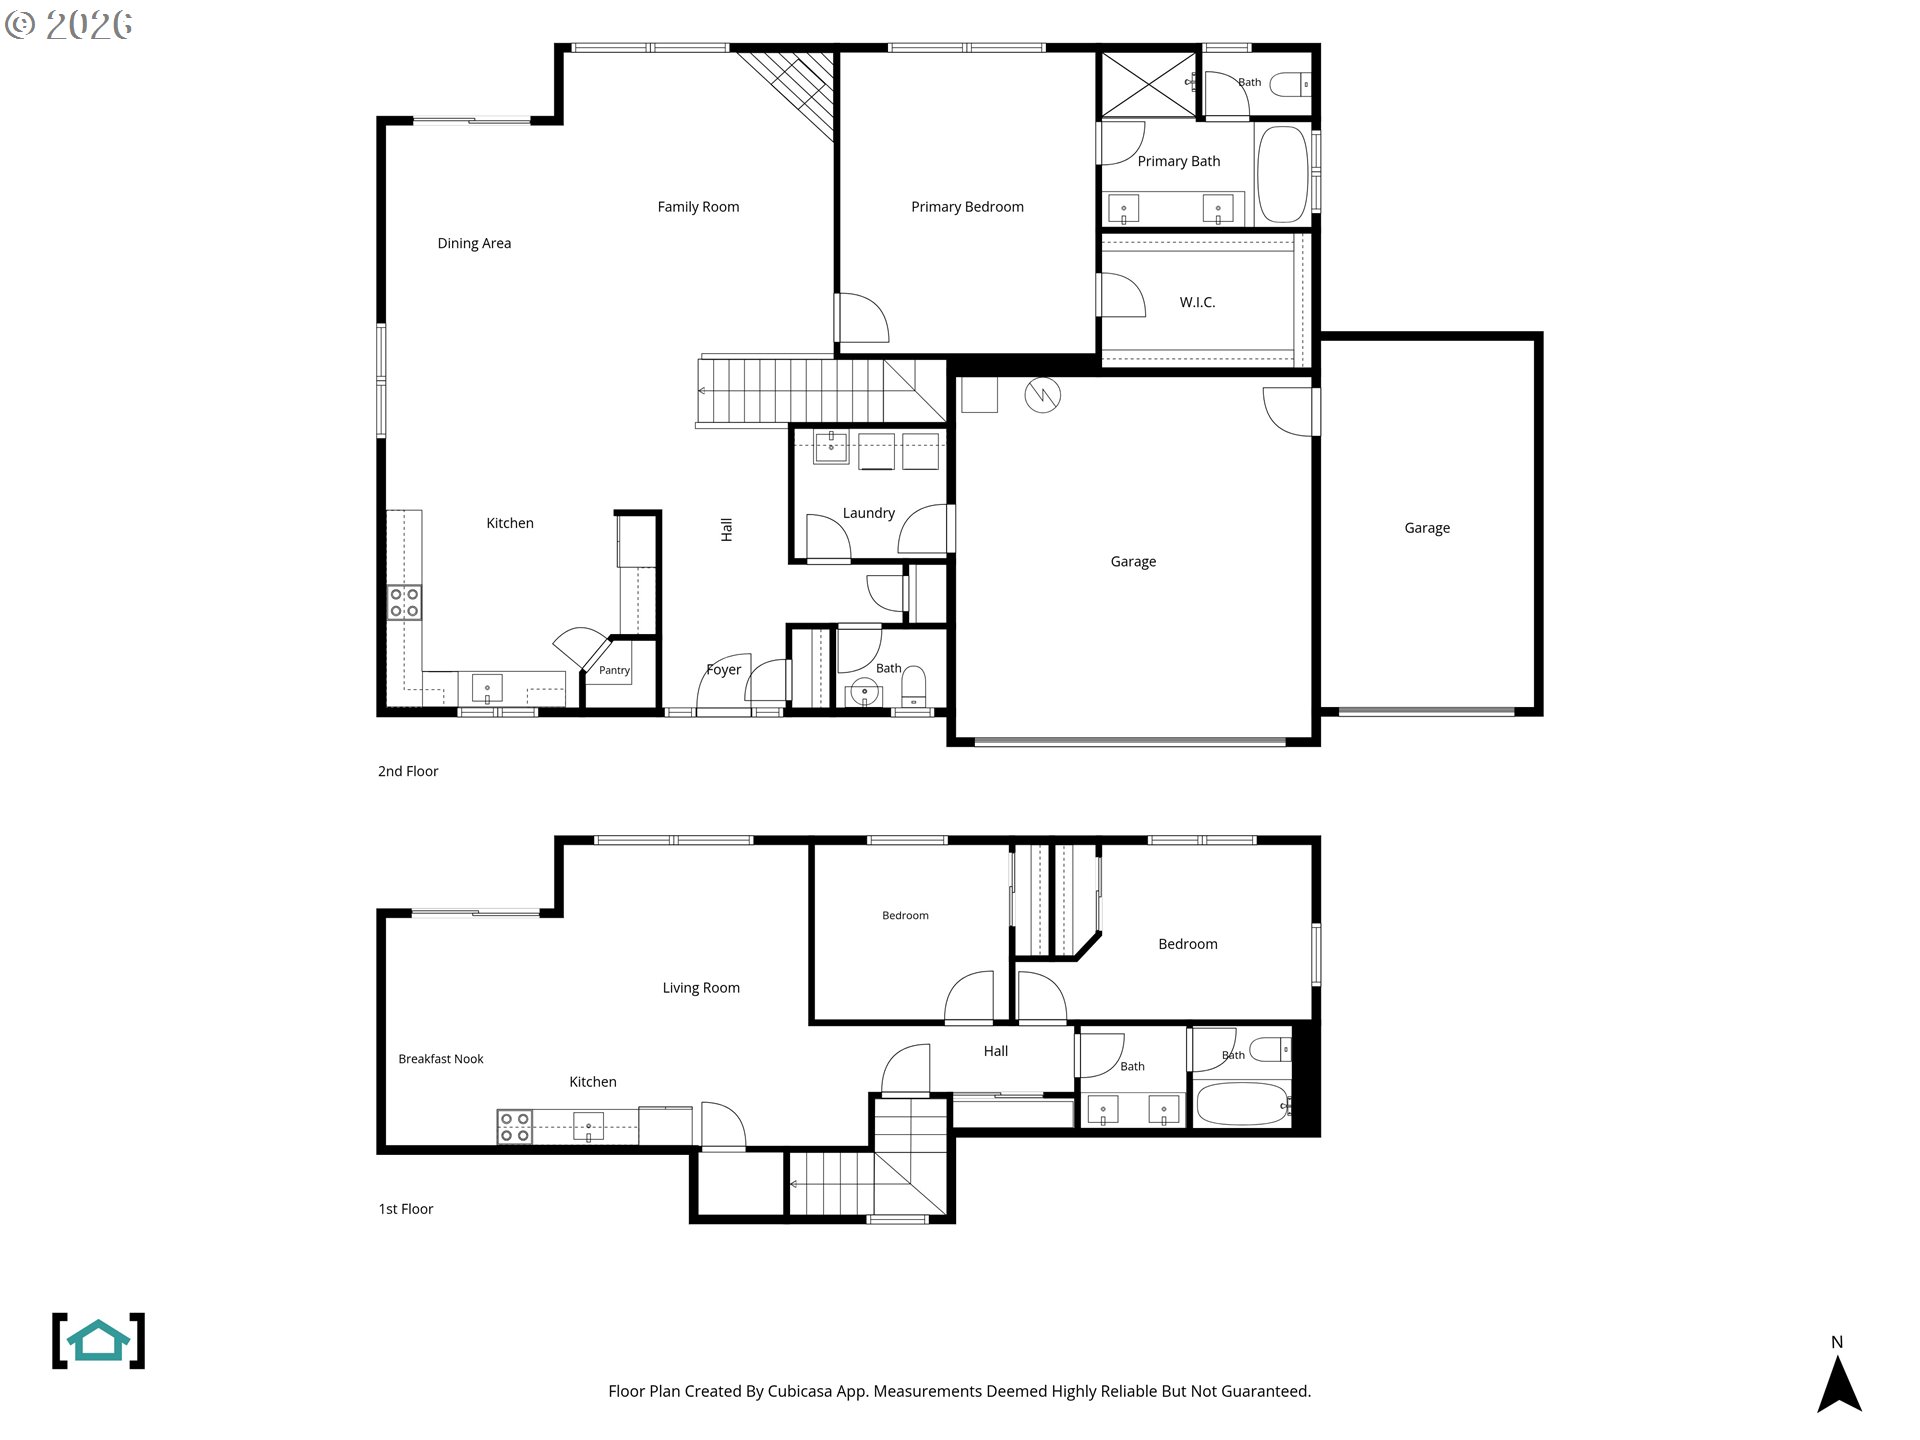
Perched high above the Columbia River with sweeping river and valley views, this 2,368 square foot home offers the space, privacy, and flexibility today's buyers are looking for. The main level features an open-concept living, dining, and kitchen area anchored by a sleek electric fireplace. The kitchen is a true gathering spot, featuring quartz countertops, a central island with counter stools, stainless steel appliances, and abundant white cabinetry, all opening seamlessly to the dining area, where a sliding glass door leads out to a deck framed by unobstructed views of the river and hills beyond. The primary suite is conveniently located on the main level, also featuring river views, and includes a spa-like bathroom with dual vanity sinks and a spacious walk-in closet. A powder room and laundry room round out the main level. Downstairs, a fully equipped guest suite offers outstanding flexibility for multigenerational living, or a private guest retreat, complete with its own kitchen, living space, and separate entrance. The lower floor is complete with two additional bedrooms and a full bath. Outside, the fully fenced 0.16-acre lot has been thoughtfully landscaped with raised garden beds, ideal for the hobby gardener, while multiple deck areas capture unobstructed views of the Columbia River and surrounding mountains, perfect for morning coffee or evening sunsets. A rare three-car garage provides ample room for vehicles, gear, and storage, a huge bonus in this sought-after Gorge neighborhood. With its blend of main-level living, versatile lower-level space, and one of the best view lots in the area, this home is a must-see for buyers wanting Gorge lifestyle without compromise.

3
beds

3
baths

2,368 Sq.Ft. LIVING AREA

6,969 Sq.Ft. lot

image

Schedule a Showing

I would love to show you this beautiful property. Please select your preferred date and time below. I'll be in touch shortly to confirm your appointment.

Schedule a Showing

I would love to show you this beautiful property. Please select your preferred date and time below. I'll be in touch shortly to confirm your appointment.
Thank you for your interest in 959 SE WINDSONG DR, Cascade Locks, OR 97014. We are reviewing your request and will be in touch shortly!
Julie Gilbert

Julie Gilbert

Features & Amenities

Interior

  • total bedrooms3
  • Total bathrooms3
  • full bathrooms2
  • Fireplace Electric
  • APPLIANCES Free Standing Range, Free Standing Refrigerator, Island, Microwave, Pantry, Quartz, Stainless Steel Appliance, Tile
  • other interior Features Ceiling Fan, Garage Door Opener, Laundry, Luxury Vinyl Plank, Quartz, Tile Floor, Wallto Wall Carpet

Area & Lot

  • Status For Sale
  • Living Area2,368 Sq.Ft.
  • Total Area2,368 Sq.Ft.
  • Lot Area6,969 Sq.Ft.
  • MLS® ID572147310
  • TypeResidential
  • YEAR BUILT2018
  • Architecture StylesStories 2, Craftsman
  • View DescriptionRiver, Territorial
  • Elementary SchoolCascade Locks
  • Middle SchoolHood River
  • High SchoolHood River Vall

Exterior

  • STORIES2
  • Garage Space3.0
  • water SourcePublic Water
  • roofComposition
  • lot featuresGentle Sloping, Level, Terraced
  • parkingDriveway, Off Street
  • HEAT TYPEHeat Pump
  • AIR CONDITIONINGHeat Pump
  • sewerPublic Sewer
  • SubstructureSlab
  • Disability FeaturesCaregiver Quarters, Garageon Main, Main Floor Bedroom Bath, Utility Room On Main, Walkin Shower
  • other exterior FeaturesCovered Deck, Covered Patio, Deck, Fenced, Garden, Porch, Yard

Financial

  • Sales Price$739,000
  • Real Estate Tax $5,937/yr
  • Zoning LDR
View Virtual Tour

Mortgage Calculator

Estimate your monthly mortgage payment, including the principal and interest, property taxes, and HOA. Adjust the values to generate a more accurate rate.
All estimates are provided for informational purposes only. Actual amounts may vary.
$0,000 Your Payment 20 15 65
$0,000 Your Payment

Work With Julie

Julie believes in the relationships developed as Real Estate Agents, and knows that a successful transaction starts with understanding her client's interests and needs. She looks forward to hearing from you.

Follow Me on Instagram